
Leann Sanders
Wells Group Real Estate
(989) 898-0049
58 Total Sales
41 in Fortuna Foothills
$105K - $595K Price Range
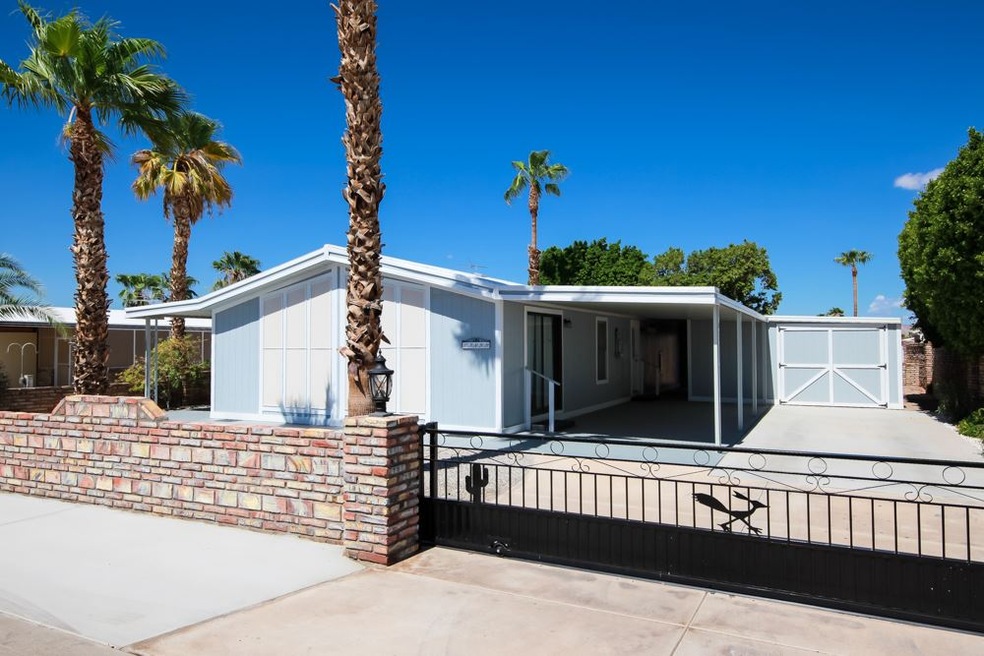
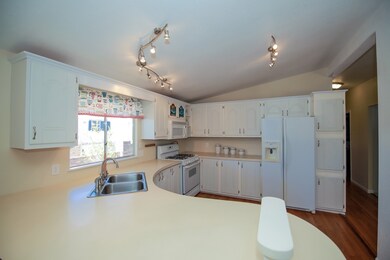
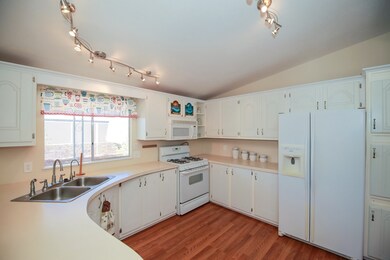

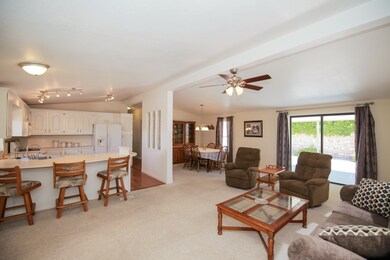
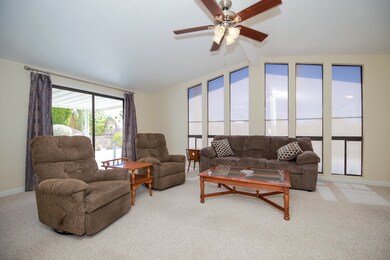
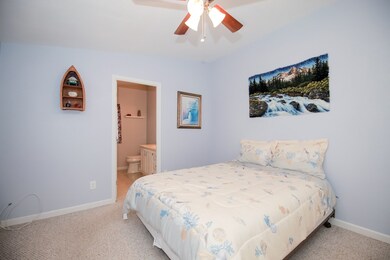
Remodeled Move in Ready, Furnished, 2 Bedroom 2 Bath with 1 Car Garage that can be used as a workshop. 2 Additional Storage Sheds, Covered Carport, Easy care landscaping, painted inside and outside. Newer flooring, updated bathroom, extra storage & counter in Laundry Room, breakfast counter in Kitchen and extra concrete in the front. Workshop/Garage has window AC unit.
Last Agent to Sell the Property
CENTURY 21 Action Group Fthl License #SA629787000 Listed on: 09/24/2018
We collect this data history from publicly available records. To have your information removed, we recommend requesting removal directly through your county’s website.
Leann Sanders
Wells Group Real Estate
(989) 898-0049
58 Total Sales
41 in Fortuna Foothills
$105K - $595K Price Range
Cyndi San Diego
RE/MAX Territory
(928) 597-5091
34 Total Sales
31 in Fortuna Foothills
$36K - $498K Price Range
Anthony DeLuca
FSR Realty
(928) 955-4202
186 Total Sales
61 in Fortuna Foothills
$70K - $600K Price Range
Maria Hurtado
My Yuma Realty LLC
(928) 248-1728
100 Total Sales
20 in Fortuna Foothills
$80K - $760K Price Range
Sharon England
Long Realty - Yuma
(928) 291-4527
58 Total Sales
30 in Fortuna Foothills
$54K - $395K Price Range
Alvaro Munoz Campa
Play Realty
(623) 400-7497
55 Total Sales
10 in Fortuna Foothills
$145K - $448K Price Range
We collect this data history from publicly available records. To have your information removed, we recommend requesting removal directly through your county’s website.
| Date | Buyer | Sale Price | Title Company |
|---|---|---|---|
| $120,000 | Stewart Title & Trust | ||
| Standridge Kenton J | $66,300 | Chicago Title | |
| Secretary Of Housing & Urban Development | -- | Servicelink | |
| Pnc Bank National Association | $75,600 | None Available | |
| Rickert Fred C | $92,000 | Citizens Title |
We collect this data history from publicly available records. To have your information removed, we recommend requesting removal directly through your county’s website.
| Date | Status | Borrower | Loan Amount |
|---|---|---|---|
| Previous Owner | $108,000 | ||
| Previous Owner | Rickert Fred C | $92,000 |
We collect this data history from publicly available records. To have your information removed, we recommend requesting removal directly through your county’s website.
| Date | Event | Price | List to Sale | Price per Sq Ft | Prior Sale |
|---|---|---|---|---|---|
| 11/26/2018 11/26/18 | Sold | $120,000 | -3.9% | $96 / Sq Ft | |
| 09/28/2018 09/28/18 | Pending | -- | -- | -- | |
| 09/24/2018 09/24/18 | For Sale | $124,900 | +88.4% | $100 / Sq Ft | |
| 03/20/2014 03/20/14 | Sold | $66,300 | -5.3% | $53 / Sq Ft | View Prior Sale |
| 02/14/2014 02/14/14 | Pending | -- | -- | -- | |
| 02/03/2014 02/03/14 | For Sale | $70,000 | -- | $56 / Sq Ft |
We collect this data history from publicly available records. To have your information removed, we recommend requesting removal directly through your county’s website.
| Year | Tax Paid | Tax Assessment Tax Assessment Total Assessment is a certain percentage of the fair market value that is determined by local assessors to be the total taxable value of land and additions on the property. | Land | Improvement |
|---|---|---|---|---|
| 2026 | $956 | $10,226 | $6,001 | $4,225 |
| 2025 | $927 | $9,739 | $5,557 | $4,182 |
| 2024 | $917 | $9,275 | $5,226 | $4,049 |
| 2023 | $917 | $8,833 | $4,947 | $3,886 |
| 2022 | $885 | $8,413 | $4,570 | $3,843 |
| 2021 | $934 | $8,012 | $3,729 | $4,283 |
| 2020 | $853 | $7,631 | $3,752 | $3,879 |
| 2019 | $842 | $7,267 | $4,025 | $3,242 |
| 2018 | $827 | $7,076 | $4,025 | $3,051 |
| 2017 | $816 | $7,076 | $4,025 | $3,051 |
| 2016 | $920 | $7,255 | $4,594 | $2,661 |
| 2015 | $822 | $6,910 | $4,950 | $1,960 |
| 2014 | $822 | $7,285 | $5,000 | $2,285 |
Seller's Agent in 2018
Michelle Jones
CENTURY 21 Action Group Fthl
(928) 246-3079
29 in this area
181 Total Sales
Buyer's Agent in 2018
Savannah Banuelos
DGH Realty
(928) 366-0603
13 in this area
31 Total Sales
Seller's Agent in 2014
Judy McCrory
CENTURY 21 Action Group
(928) 345-2030
7 in this area
11 Total Sales
Source: Yuma Association of REALTORS®
MLS Number: 136282
Disclaimer: Certain information contained herein is derived from information provided by parties other than Homes.com. All information provided is deemed reliable, but is not guaranteed to be accurate and should be independently verified.
IDX information is provided exclusively for personal, non-commercial use, and may not be used for any purpose other than to identify prospective properties consumers may be interested in purchasing. Information is deemed reliable but not guaranteed.
Ask me questions while you tour the home.