NOT LISTED FOR SALE

13491 Frontier Loop Unit TW 116 Piedmont, SD 57769

3 Beds
2 Baths
1,495 Sq Ft
1.28 Acre Lot

Sale Details

Date Sold: June 30, 2023

Last sale price $658,500 $440 Per Sq Ft

Highlights

  • New Construction
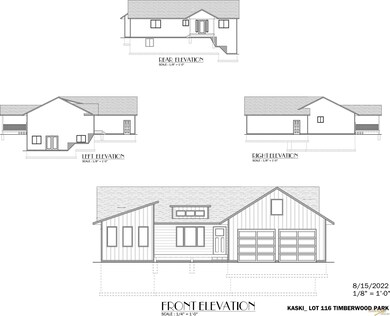
  • Ranch Style House
  • Walk-In Closet
  • Vaulted Ceiling
  • 2 Car Attached Garage
  • Forced Air Heating System

About This Home

As of June 2023

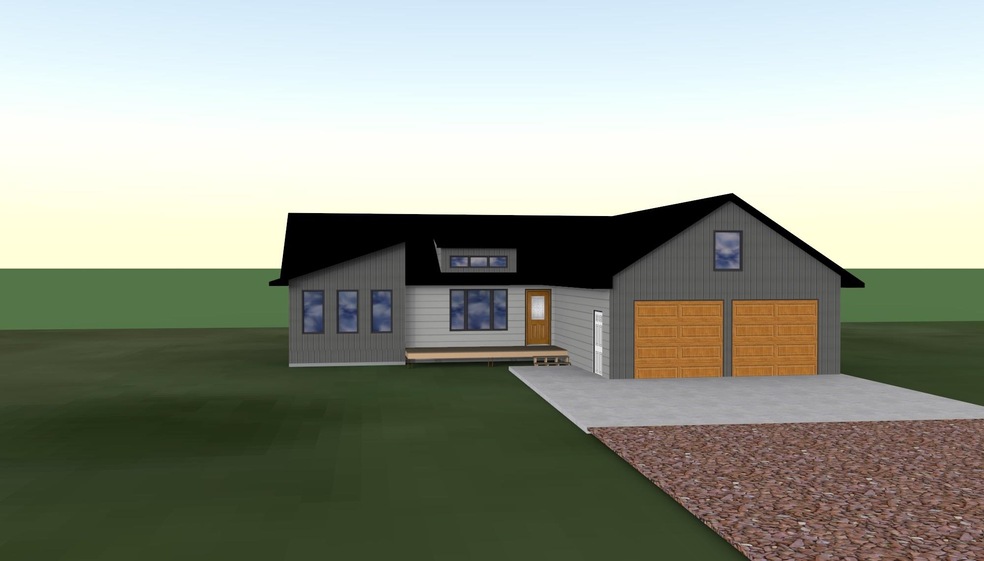
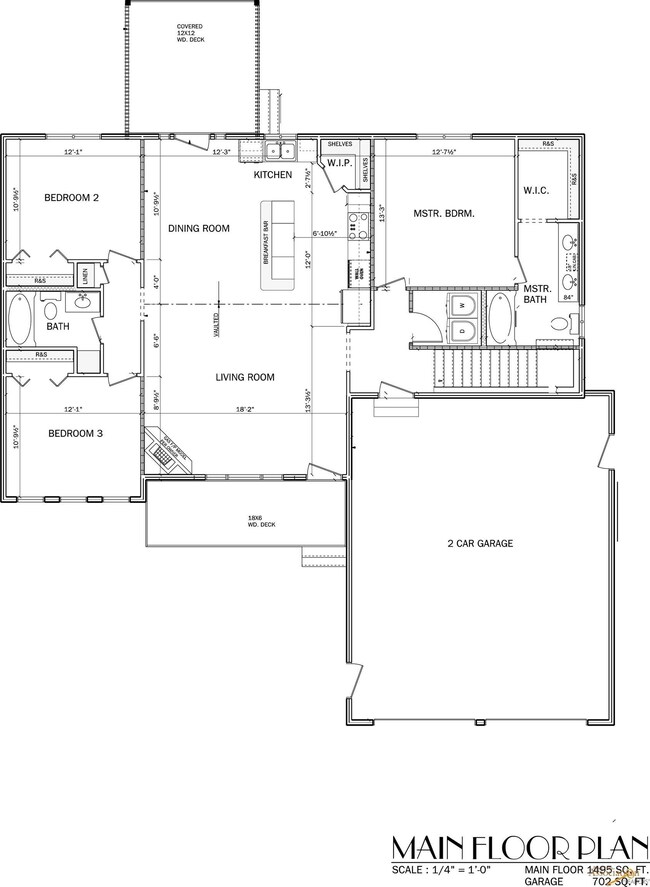
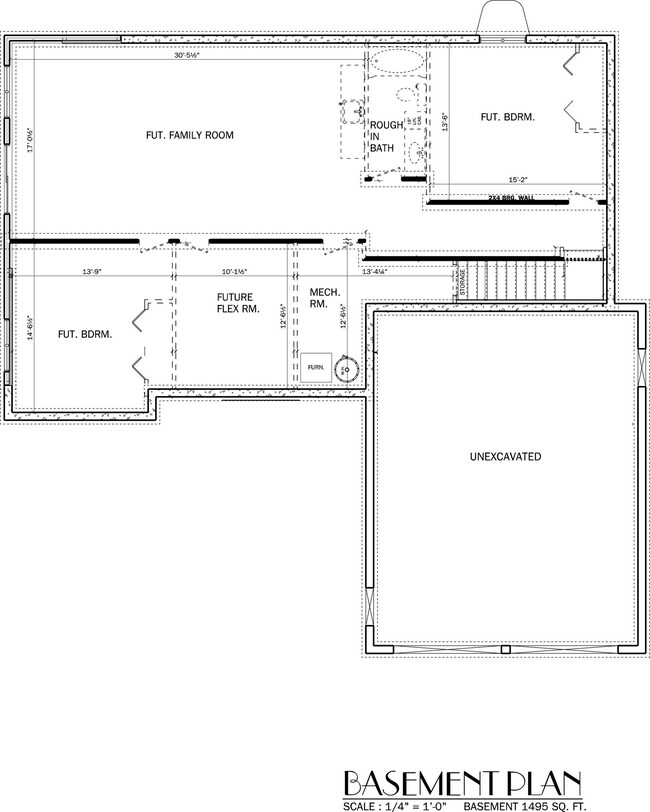
Welcome to Timberwood Park Estates! This Kaski Construction home is beautiful, top-to-bottom! The nice sized kitchen offers a large walk-in pantry with maple cabinets and a granite breakfast bar. Other features include vaulted ceilings, living room with a stone surround fire place, spacious decks with iron railing, master bath with walk-in closet and dual vanity sinks as well as a soaker tub. Main floor laundry and three main floor bedrooms are an added bonus! The basement is unfinished, offering equity potential and the opportunity to truly make it your own with potential for a family room with its own wet bar, 2 more bedrooms, a bathroom and a future flex room. The oversized garage has plenty of space for storage or projects. Don't miss out!

Last Agent to Sell the Property

Michael Frybarger

Ascend Realty License #15164 Listed on: 08/01/2022

Last Buyer's Agent

Michael Frybarger

Ascend Realty License #15164 Listed on: 08/01/2022

Home Details

Home Type

  • Single Family

Year Built

  • Built in 2023 | New Construction

Lot Details

  • 1.28 Acre Lot
  • Subdivision Possible

Parking

  • 2 Car Attached Garage

Home Design

  • Ranch Style House
  • Frame Construction
  • Composition Roof

Interior Spaces

  • 1,495 Sq Ft Home
  • Vaulted Ceiling
  • Living Room with Fireplace
  • Laundry on main level
  • Basement

Flooring

  • Carpet
  • Vinyl

Bedrooms and Bathrooms

  • 3 Bedrooms
  • Walk-In Closet
  • 2 Full Bathrooms

Utilities

  • Refrigerated and Evaporative Cooling System
  • Forced Air Heating System
  • On Site Septic

Community Details

  • Association fees include road maintenance, snow removal

Home Details

Home Type

Single Family

Year Built

Built in 2023 | New Construction

Lot Details

1.28 Acres

Parking

2

Listing Details

  • Class: RESIDENTIAL
  • Type: New Construction
  • Estimated Total Finished Sq Ft: 1495
  • Basement Substructure: Full Basement, Unfinished
  • Full Three Quarter Bathrooms: 2
  • Sq Ft Above Grade: 1495
  • Style: Ranch
  • Subdivision Yn: Yes
  • Systems: Breaker
  • Utilities Electric: WREA
  • Utilities Gas: MDU
  • Year Built: 2023
  • Special Features: NewHome
  • Property Sub Type: Detached

Interior Features

  • Fireplace: Yes
  • Basement: Yes
  • Basement: Yes
  • Fireplace Type: One, In Living Room
  • Estimated Sq Ft: 2500 - 2999
  • Estimated Total Sq Ft: 2990
  • Interior: Carpet, Vinyl Flooring, Vaulted Ceiling(s), Walk-In Closets
  • Laundry: Main Level
  • Main Floor Laundry: Yes
  • Number Of Bedrooms: 3
  • Number Of Fireplaces: 1
  • Total Sq Ft: 2990

Exterior Features

  • Construction: Frame
  • Roof: Composition
  • Siding: LP Smartside

Garage/Parking

  • Garage Type: Attached
  • Garage Size: 30x24
  • Garage: Two Car
  • Garage Spaces: 2 Stalls
  • Garage Type: Attached

Utilities

  • Air Conditioner: Yes
  • Cooling: Refrig. C/Air
  • Heating: Forced Air
  • Utilities Sewer: Septic
  • Water: Association

Condo/Co-op/Association

  • HOA Fee Includes: Road Maintenance, Snow Removal

Lot Info

  • Acreage: 1.1 - 5
  • Flood Plain: Unknown
  • Number Of Acres: 1.28
  • Zoning: Residential
Create a Home Valuation Report for This Property
The Home Valuation Report is an in-depth analysis detailing your home's value as well as a comparison with similar homes in the area

Property History

We collect this data history from publicly available records. To have your information removed, we recommend requesting removal directly through your county’s website.

Date Event Price List to Sale Price per Sq Ft
06/30/2023 06/30/23 Sold $658,500 0.0% $440 / Sq Ft
03/22/2023 03/22/23 For Sale $658,500 -- $440 / Sq Ft
08/02/2022 08/02/22 Pending -- -- --
Source: Mount Rushmore Area Association of REALTORS®

Agents Affiliated with this Home

  • Section Image
See All Agents

Map

Source: Mount Rushmore Area Association of REALTORS®

MLS Number: 75417

Mount Rushmore Area Association of REALTORS®
Your Personal Tour Guide

Ask me questions while you tour the home.