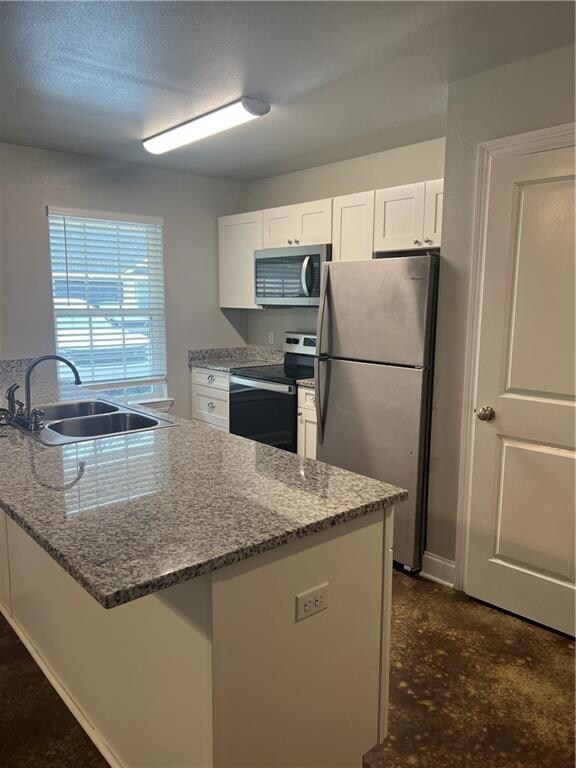
NOT LISTED FOR SALE

13496 E Adams Rd Unit 23 Hammond, LA 70403

Hammond Area
2 Beds
2 Baths
1,073 Sq Ft
2021 Built

Highlights

  • Traditional Architecture
  • Stainless Steel Appliances
  • Tray Ceiling
  • Granite Countertops
  • Porch
  • Central Heating and Cooling System

About This Home

As of March 2023

Brand New Construction! These apartments have stained concrete flooring, stainless steel appliances, washer/dryers, granite countertops. All the bells and whistles! Please excuse the construction!

Last Agent to Rent the Property

Crystal Foster

Live Oak Realty Partners, LLC License #995687136 Listed on: 02/14/2023

Last Renter's Agent

Crystal Foster

Live Oak Realty Partners, LLC License #995687136 Listed on: 02/14/2023

Property Details

Home Type

  • Multi-Family

Year Built

  • Built in 2021

Home Design

  • Duplex
  • Traditional Architecture
  • Brick Exterior Construction
  • Slab Foundation
  • Vinyl Siding

Interior Spaces

  • 1,073 Sq Ft Home
  • 1-Story Property
  • Tray Ceiling
  • Ceiling Fan

Kitchen

  • Oven
  • Range
  • Microwave
  • Dishwasher
  • Stainless Steel Appliances
  • Granite Countertops

Bedrooms and Bathrooms

  • 2 Bedrooms
  • 2 Full Bathrooms

Laundry

  • Dryer
  • Washer

Parking

  • 1 Car Garage
  • Garage Door Opener

Additional Features

  • Porch
  • Rectangular Lot
  • Outside City Limits
  • Central Heating and Cooling System

Listing and Financial Details

  • Security Deposit $1,350
  • Tenant pays for electricity, water
  • Assessor Parcel Number 7040313496EADAMSRD23

Community Details

Overview

  • Not A Subdivision

Pet Policy

  • Pet Deposit $400
  • Dogs Allowed
  • Breed Restrictions

Property Details

Home Type

Multi-Family

Year Built

Built in 2021

Rental Info

  • Tenant Pays: Electricity, Water
  • Security Deposit: 1350.0
  • Pet Deposit: 400.0

Listing Details

  • Property Sub Type: Duplex
  • Prop. Type: Residential Lease
  • Subdivision Name: Not a Subdivision
  • Directions: Corner of Happywoods Rd and Adams Road 911 Address is 41430 Cameron Court
  • Architectural Style: Traditional
  • Garage Yn: Yes
  • Year Built Details: 1
  • Year Built: 2021
  • Property Sub Type Additional: Duplex
  • Special Features: NewHome
  • Year Built: 2021

Interior Features

  • Furnished: Unfurnished
  • Appliances: Dryer, Dishwasher, Microwave, Oven, Range, Refrigerator, Washer
  • Full Bathrooms: 2
  • Total Bedrooms: 2
  • Interior Amenities: Tray Ceiling(s), Ceiling Fan(s), Granite Counters, Pantry, Stainless Steel Appliances
  • Living Area: 1073.0
  • Stories: 1

Exterior Features

  • Lot Features: Outside City Limits, Rectangular Lot
  • Construction Type: Brick, Vinyl Siding
  • Exterior Features: Porch
  • Foundation Details: Slab
  • Patio And Porch Features: Porch

Garage/Parking

  • Parking Features: Garage, One Space, Garage Door Opener

Utilities

  • Cooling: Central Air, 1 Unit
  • Cooling Y N: Yes
  • Heating: Central
  • Heating Yn: Yes
  • Sewer: Public Sewer
  • Water Source: Public

Condo/Co-op/Association

  • Pets Allowed: Dogs OK, Pet Restrictions

Lot Info

  • Parcel #: 7040313496EADAMSRD23
  • ResoLotSizeUnits: Acres
Create a Home Valuation Report for This Property
The Home Valuation Report is an in-depth analysis detailing your home's value as well as a comparison with similar homes in the area

Home Values in the Area

Source: Public Records

Average Home Value in this Area


Source: Public Records

Property History

We collect this data history from publicly available records. To have your information removed, we recommend requesting removal directly through your county’s website.

Date Event Price List to Sale Price per Sq Ft
03/06/2023 03/06/23 Rented $1,350 0.0% --
02/17/2023 02/17/23 Under Contract -- -- --
02/14/2023 02/14/23 For Rent $1,350 +8.0% --
12/10/2021 12/10/21 For Rent $1,250 0.0% --
12/10/2021 12/10/21 Rented $1,250 -- --
Source: ROAM MLS

Agents Affiliated with this Home

  • Section Image
See All Agents

Map

Source: ROAM MLS

MLS Number: 2381567

Your Personal Tour Guide

Ask me questions while you tour the home.