
Johnna Brown
RE/MAX Realty One
(877) 793-9862
154 Total Sales
3 in Amherst
$133K - $610K Price Range
Estimated Value: $368,681 - $436,000
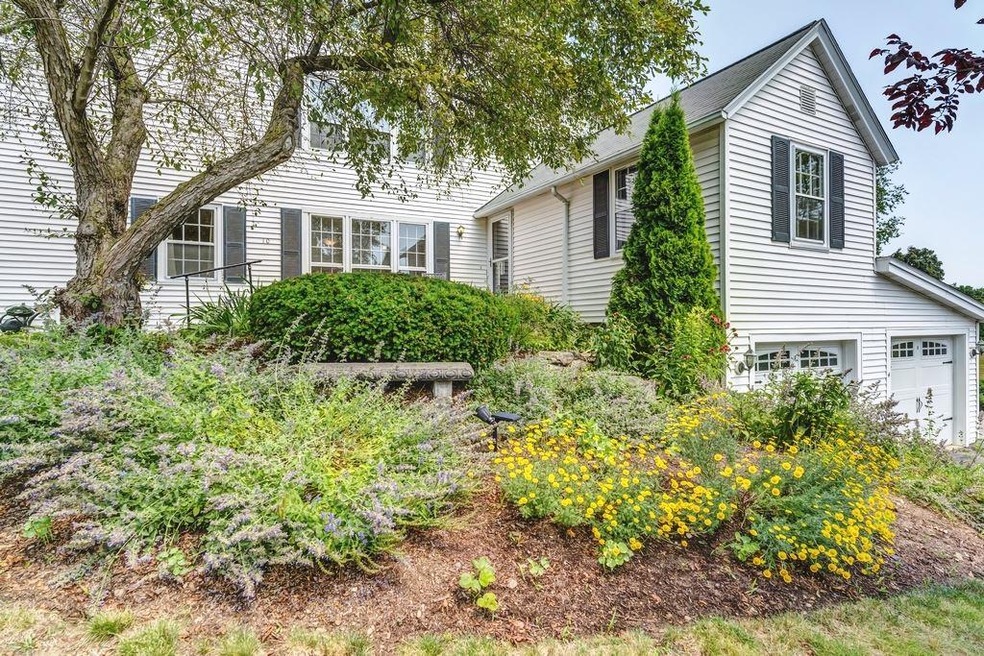
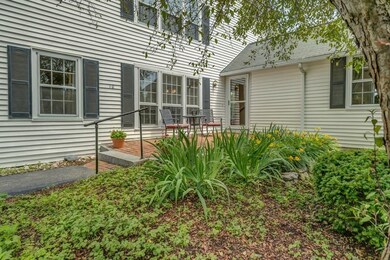
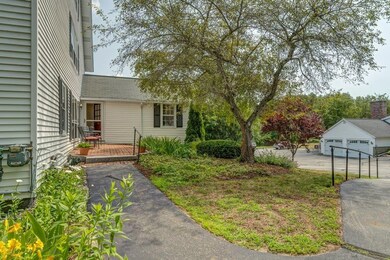
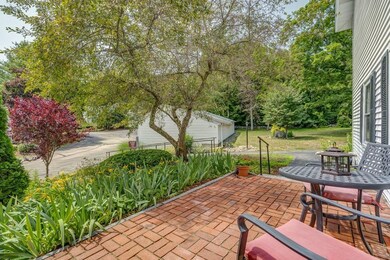
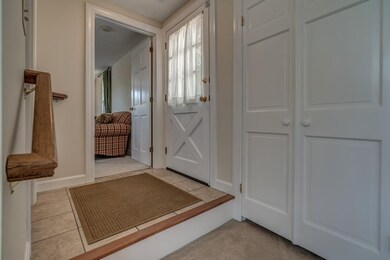
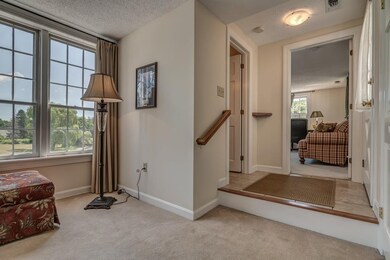
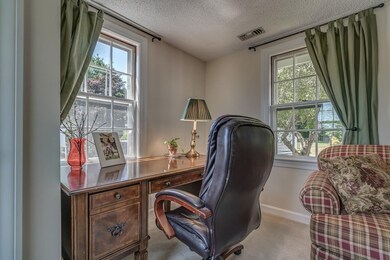
Welcome to convenient, one-floor living in this charming Country Mansion condo in the Amherst Historic District. Beautiful perennial gardens and brick patio invite you to rest and recharge - fabulous windows bright the living space and offer bucolic views of the pond, the summer house and Amherst Village. This condo offers a large master bedroom with its own bath. There's a spacious, sunny kitchen with great cabinet space, a large living room with electric fireplace and a cozy 2nd bedroom that's currently being used as a den. All freshly painted and featuring central a/c, fully applianced kitchen, wall mounted den TV to stay as do all the window treatments. Furnishings are also available. Ready to move in! There's still time to enjoy the indoor pool, summer house and gardens. Truly a wonderful community in all seasons - this is one not to miss!
Last Agent to Sell the Property
Coldwell Banker Realty Nashua Brokerage Phone: 603-673-4000 License #008527 Listed on: 07/21/2020
We collect this data history from publicly available records. To have your information removed, we recommend requesting removal directly through your county’s website.
Johnna Brown
RE/MAX Realty One
(877) 793-9862
154 Total Sales
3 in Amherst
$133K - $610K Price Range
Todd Alperin
Better Homes and Gardens Real Estate - The Masiello Group
(351) 529-8565
83 Total Sales
2 in Amherst
$591K - $710K Price Range
Darcy Mantel
BHHS Verani Concord
(877) 760-3659
67 Total Sales
1 in Amherst
$315,000 Price
David Valle Lara
RE/MAX Innovative Properties
(978) 708-1636
21 Total Sales
1 in Amherst
$325,000 Price
Tyler Costa
Keller Williams Realty-Metropolitan
(844) 412-1474
99 Total Sales
4 in Amherst
$160K - $825K Price Range
Sonia Bramhall
BHHS Verani Salem
(844) 986-2901
121 Total Sales
1 in Amherst
$718,000 Price
We collect this data history from publicly available records. To have your information removed, we recommend requesting removal directly through your county’s website.
| Date | Buyer | Sale Price | Title Company |
|---|---|---|---|
| $145,000 | -- | ||
| Leora Desmarais T | $189,000 | -- |
We collect this data history from publicly available records. To have your information removed, we recommend requesting removal directly through your county’s website.
| Date | Status | Borrower | Loan Amount |
|---|---|---|---|
| Open | $198,400 |
We collect this data history from publicly available records. To have your information removed, we recommend requesting removal directly through your county’s website.
| Date | Event | Price | List to Sale | Price per Sq Ft |
|---|---|---|---|---|
| 08/19/2020 08/19/20 | Sold | $230,000 | +4.5% | $222 / Sq Ft |
| 07/23/2020 07/23/20 | Pending | -- | -- | -- |
| 07/21/2020 07/21/20 | For Sale | $220,000 | -- | $213 / Sq Ft |
We collect this data history from publicly available records. To have your information removed, we recommend requesting removal directly through your county’s website.
| Year | Tax Paid | Tax Assessment Tax Assessment Total Assessment is a certain percentage of the fair market value that is determined by local assessors to be the total taxable value of land and additions on the property. | Land | Improvement |
|---|---|---|---|---|
| 2025 | $1,527 | $15,474 | ||
| 2024 | $1,531 | $14,737 | ||
| 2023 | $1,531 | $27,960 | $5,590 | $22,370 |
| 2022 | $1,500 | $21,400 | $4,280 | $17,120 |
| 2021 | $1,518 | $19,730 | $3,940 | $15,790 |
| 2020 | $1,498 | $17,320 | $3,460 | $13,860 |
| 2019 | $749 | $15,800 | $3,160 | $12,640 |
| 2018 | $719 | $14,100 | $2,820 | $11,280 |
| 2017 | $697 | $12,180 | $2,430 | $9,750 |
| 2016 | $684 | $11,830 | $2,360 | $9,470 |
| 2015 | $643 | $9,180 | $1,830 | $7,350 |
Seller's Agent in 2020
Ingrid Michaelis
Coldwell Banker Realty Nashua
(603) 494-6671
47 Total Sales
Buyer's Agent in 2020
Benjamin Mercuri
Benchmarq Realty, LLC
(603) 883-2100
18 Total Sales
Source: PrimeMLS
MLS Number: 4817738
APN: AMHS-000005-000018-000010
Disclaimer: Certain information contained herein is derived from information provided by parties other than Homes.com. All information provided is deemed reliable, but is not guaranteed to be accurate and should be independently verified.
Copyright 2026 PrimeMLS, Inc. All rights reserved. This information is deemed reliable, but not guaranteed. The data relating to real estate displayed on this display comes in part from the IDX Program of PrimeMLS. The information being provided is for consumers’ personal, non-commercial use and may not be used for any purpose other than to identify prospective properties consumers may be interested in purchasing.
Ask me questions while you tour the home.