
Monik Graham
RE/MAX Realty One
(833) 484-6092
72 Total Sales
1 in Salisbury
$320,000 Price
Estimated Value: $331,563

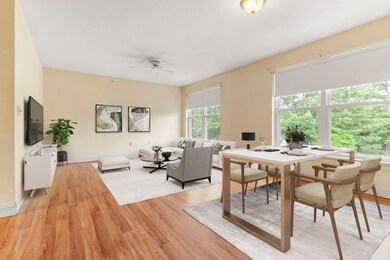
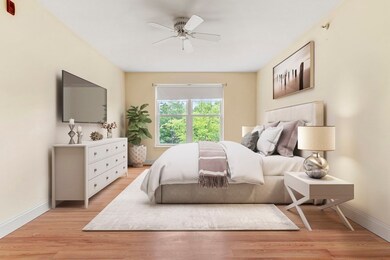



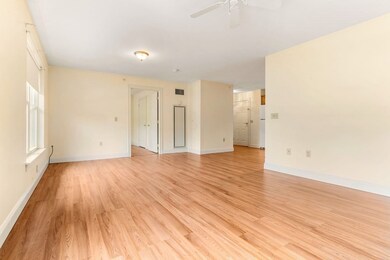
This one-bedroom and one-bathroom condominium unit is highly sought after in the 55+ community of Wingate at Salisbury. The unit has new laminate wood floors throughout. The grounds of the community are well-kept and close to the beach. The condo community has six amenities: a billiards room right across from the unit, a cafe for functions, a library, a gas fireplace sitting area, a fitness room, and a media room. This unit is a 40B unit. The State DHCD has approved the sale of the property. The buyer will have no restrictions, and the property will be out of the 40B program. The Sale is subject to receiving a Certificate of Compliance from the DHCD of MA. Taxes are for 40B unit will be adjusted.
Last Agent to Sell the Property
Gibson Sotheby's International Realty Listed on: 06/22/2023
We collect this data history from publicly available records. To have your information removed, we recommend requesting removal directly through your county’s website.
Monik Graham
RE/MAX Realty One
(833) 484-6092
72 Total Sales
1 in Salisbury
$320,000 Price
Donna Gay
Right Way Realty LLC
(351) 666-8448
76 Total Sales
1 in Salisbury
$447,500 Price
Michael Whitney
KW Coastal and Lakes & Mountains Realty
(207) 994-7678
220 Total Sales
2 in Salisbury
$559K - $575K Price Range
Danielle Ventre
Lyv Realty
(978) 625-9788
32 Total Sales
1 in Salisbury
$649,900 Price
Melanie Norcross
Keller Williams Gateway Realty/Salem
(855) 413-5218
177 Total Sales
1 in Salisbury
$700,000 Price
BR
Builder's Edge Realty Group
Larkin & Larkin Real Estate
(941) 206-3353
15 Total Sales
3 in Salisbury
$509K - $535K Price Range
We collect this data history from publicly available records. To have your information removed, we recommend requesting removal directly through your county’s website.
| Date | Buyer | Sale Price | Title Company |
|---|---|---|---|
| $282,000 | None Available | ||
| Tinkham Maura | $135,000 | -- |
We collect this data history from publicly available records. To have your information removed, we recommend requesting removal directly through your county’s website.
| Date | Event | Price | List to Sale | Price per Sq Ft |
|---|---|---|---|---|
| 07/27/2023 07/27/23 | Sold | $282,000 | +0.7% | $366 / Sq Ft |
| 06/26/2023 06/26/23 | Pending | -- | -- | -- |
| 06/22/2023 06/22/23 | For Sale | $280,000 | -- | $363 / Sq Ft |
We collect this data history from publicly available records. To have your information removed, we recommend requesting removal directly through your county’s website.
| Year | Tax Paid | Tax Assessment Tax Assessment Total Assessment is a certain percentage of the fair market value that is determined by local assessors to be the total taxable value of land and additions on the property. | Land | Improvement |
|---|---|---|---|---|
| 2025 | $2,889 | $286,600 | $0 | $286,600 |
| 2024 | $2,345 | $224,400 | $0 | $224,400 |
| 2022 | $1,504 | $135,000 | $0 | $135,000 |
| 2021 | $1,520 | $135,000 | $0 | $135,000 |
| 2020 | $1,604 | $135,000 | $0 | $135,000 |
| 2019 | $1,586 | $135,000 | $0 | $135,000 |
| 2018 | $1,746 | $135,000 | $0 | $135,000 |
| 2017 | $1,609 | $135,000 | $0 | $135,000 |
| 2016 | $1,575 | $135,000 | $0 | $135,000 |
| 2015 | $1,586 | $135,000 | $0 | $135,000 |
DS
Seller's Agent in 2023
Dan Souliotis
Gibson Sotheby's International Realty
(978) 994-5574
11 Total Sales
Buyer's Agent in 2023
Nick Motsis
Lamacchia Realty, Inc.
(978) 420-7378
84 Total Sales
Source: MLS Property Information Network (MLS PIN)
MLS Number: 73128423
APN: SALI-000025-000000-000024B-000313-000313
Disclaimer: Certain information contained herein is derived from information provided by parties other than Homes.com. All information provided is deemed reliable, but is not guaranteed to be accurate and should be independently verified.
The property listing data and information, or the Images, set forth herein were provided to MLS Property Information Network, Inc. from third party sources, including sellers, lessors and public records, and were compiled by MLS Property Information Network, Inc. The property listing data and information, and the Images, are for the personal, non-commercial use of consumers having a good faith interest in purchasing or leasing listed properties of the type displayed to them and may not be used for any purpose other than to identify prospective properties which such consumers may have a good faith interest in purchasing or leasing. MLS Property Information Network, Inc. and its subscribers disclaim any and all representations and warranties as to the accuracy of the property listing data and information, or as to the accuracy of any of the Images, set forth herein.
Ask me questions while you tour the home.