
Lori Eastridge
eXp Realty
(828) 268-3898
138 Total Sales
18 in Jefferson
$35K - $960K Price Range
Estimated Value: $298,032
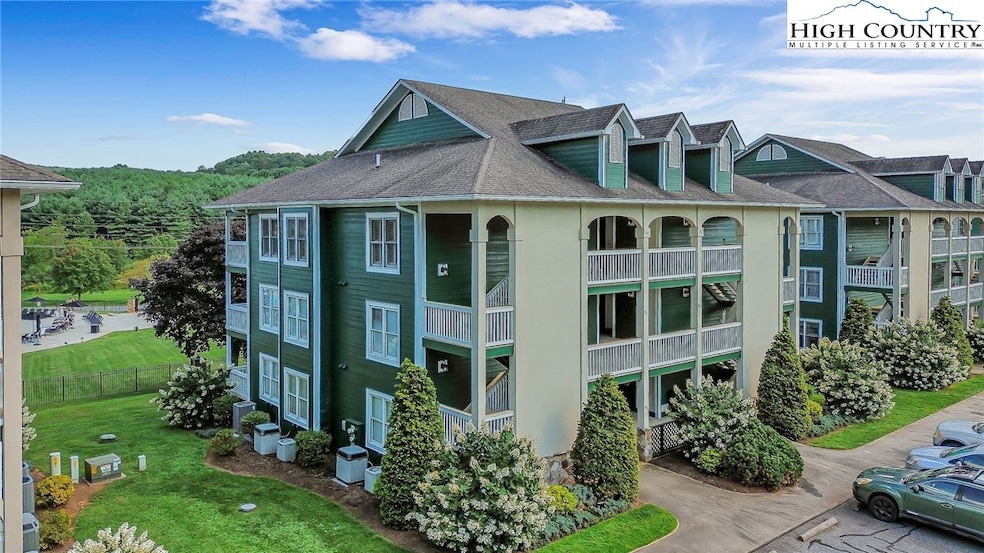
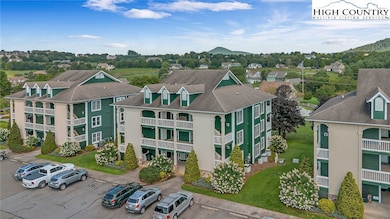
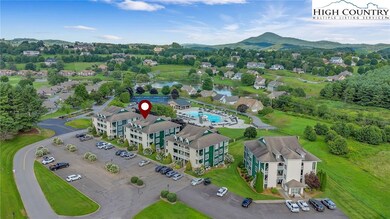
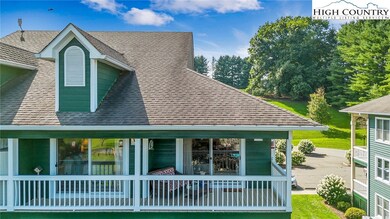
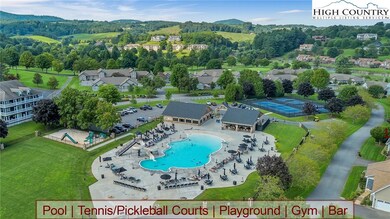
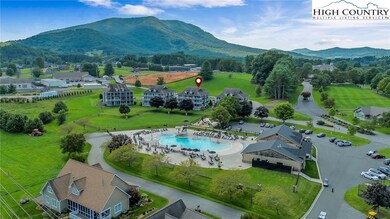
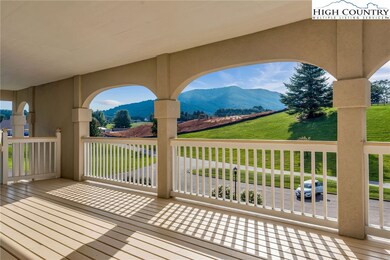
Whether you’re looking for a relaxing getaway or a permanent residence in a serene setting, this meticulously cared-for 2-bedroom, 2-bath condo could be an excellent choice. Nestled in the prestigious, gated golf community of Jefferson Landing, you will enjoy views of the community pool area, distant mountains, and gorgeous sunsets from the covered porches. The open floor plan offers an easy transition when entertaining. The living area features carpeted floors a fireplace with gas logs for a warm ambiance, and access to the covered deck. The kitchen offers ample work and storage space with new stainless appliances, including a built-in microwave with air fryer & convection options and a range with a convection & air fryer oven. The primary bedroom features a comfortable carpeted floor, a full bath, and a private covered deck. The guest bedroom suite offers a private "lockout" entrance, a small refrigerator, space for additional appliances, a full bath, and rental income potential. The laundry room completes the floor plan for this third-level condo. Designed by Larry Nelson, Jefferson Landing offers a 4.5-star rated, Par 72, 18-hole championship golf course. With Club Membership you will enjoy access to the 32,000 sq. ft. clubhouse with dining, swimming pool, fitness center, pickleball & tennis courts. Enjoy a peaceful stroll around the community pond OR explore the riverside park with a pavilion on the banks of the New River.
Last Agent to Sell the Property
Howard Hanna Allen Tate Ashe High Country Realty Brokerage Phone: (336) 246-6348 Listed on: 11/26/2024
We collect this data history from publicly available records. To have your information removed, we recommend requesting removal directly through your county’s website.
Lori Eastridge
eXp Realty
(828) 268-3898
138 Total Sales
18 in Jefferson
$35K - $960K Price Range
Michelle Kowalski
Blowing Rock Real Estate
(743) 222-5747
54 Total Sales
2 in Jefferson
$182K - $460K Price Range
Chip Camp
Whitetail Properties Real Estate LLC
(217) 407-7128
229 Total Sales
1 in Jefferson
$115,000 Price
Tim Carter
Peak Mountain Properties, Inc
(336) 490-9128
24 Total Sales
3 in Jefferson
$60K - $740K Price Range
James Kemper
Mountainscape Realty
(704) 741-9098
64 Total Sales
3 in Jefferson
$76K - $425K Price Range
Billie Rogers
Keller Williams High Country
(828) 827-1688
53 Total Sales
3 in Jefferson
$199K - $380K Price Range
We collect this data history from publicly available records. To have your information removed, we recommend requesting removal directly through your county’s website.
| Date | Buyer | Sale Price | Title Company |
|---|---|---|---|
| $290,000 | None Listed On Document | ||
| Roten William Franklin | $179,000 | None Available | |
| Stoney Creek Legacy Llc | $140,000 | -- | |
| Figueroa Octavio J | $173,000 | -- |
We collect this data history from publicly available records. To have your information removed, we recommend requesting removal directly through your county’s website.
| Date | Status | Borrower | Loan Amount |
|---|---|---|---|
| Previous Owner | $161,000 | ||
| Previous Owner | Figueroa Octavio J | $155,700 |
We collect this data history from publicly available records. To have your information removed, we recommend requesting removal directly through your county’s website.
| Date | Event | Price | List to Sale | Price per Sq Ft | Prior Sale |
|---|---|---|---|---|---|
| 02/14/2025 02/14/25 | Sold | $290,000 | -2.0% | $252 / Sq Ft | |
| 11/26/2024 11/26/24 | For Sale | $296,000 | +65.4% | $257 / Sq Ft | |
| 10/12/2021 10/12/21 | Sold | $179,000 | 0.0% | $156 / Sq Ft | View Prior Sale |
| 09/12/2021 09/12/21 | Pending | -- | -- | -- | |
| 08/26/2021 08/26/21 | For Sale | $179,000 | -- | $156 / Sq Ft |
We collect this data history from publicly available records. To have your information removed, we recommend requesting removal directly through your county’s website.
| Year | Tax Paid | Tax Assessment Tax Assessment Total Assessment is a certain percentage of the fair market value that is determined by local assessors to be the total taxable value of land and additions on the property. | Land | Improvement |
|---|---|---|---|---|
| 2026 | $1,094 | $217,500 | $0 | $217,500 |
| 2025 | $1,094 | $217,500 | $0 | $217,500 |
| 2024 | $1,029 | $217,500 | $0 | $217,500 |
| 2023 | $1,029 | $217,500 | $0 | $217,500 |
| 2022 | $738 | $139,800 | $0 | $139,800 |
| 2021 | $754 | $139,800 | $0 | $139,800 |
| 2020 | $660 | $139,800 | $0 | $139,800 |
| 2019 | $647 | $139,800 | $0 | $139,800 |
| 2018 | $661 | $142,900 | $0 | $142,900 |
| 2016 | $660 | $142,900 | $0 | $142,900 |
| 2015 | $656 | $142,900 | $0 | $142,900 |
| 2014 | $656 | $152,900 | $0 | $152,900 |
ML
Seller's Agent in 2025
Maxine Lane
Howard Hanna Allen Tate Ashe High Country Realty
(276) 212-1213
56 Total Sales
CB
Buyer's Agent in 2025
Christy Barr
Regency On the Lake- West Jefferson
(336) 977-8179
121 Total Sales
Seller's Agent in 2021
Andrea B Reeves
Regency Properties
(336) 607-4787
295 Total Sales
Source: High Country Association of REALTORS®
MLS Number: 252827
APN: 09302-534-00B5
Disclaimer: Certain information contained herein is derived from information provided by parties other than Homes.com. All information provided is deemed reliable, but is not guaranteed to be accurate and should be independently verified.
IDX information is provided exclusively for consumers' personal, non-commercial use, that it may not be used for any purpose other than to identify prospective properties consumers may be interested in purchasing. Data is deemed reliable but is not guaranteed accurate by the MLS.
Ask me questions while you tour the home.