
Wendy Esker
Keller Williams Greater Cols
(380) 333-6219
216 Total Sales
2 in Obetz-Lockbourne
$230K - $255K Price Range

Estimated Value: $111,965
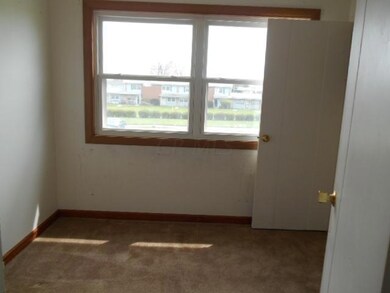
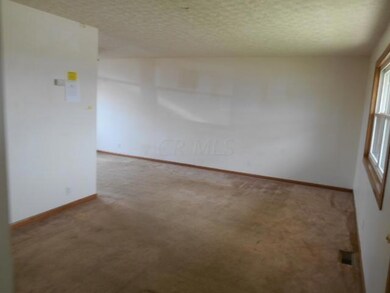
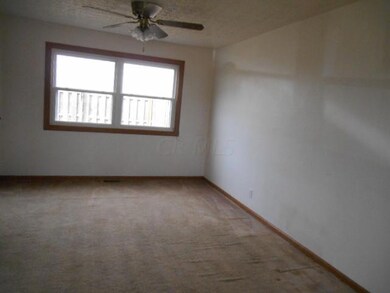
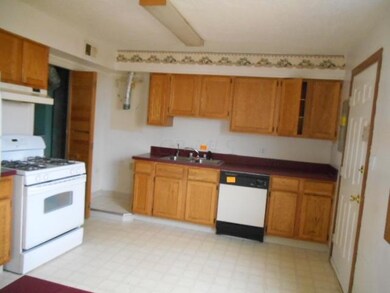
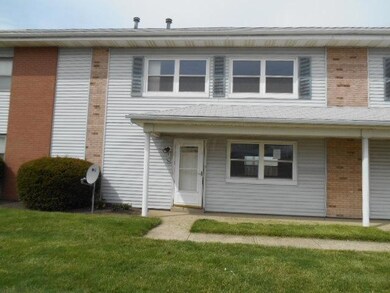
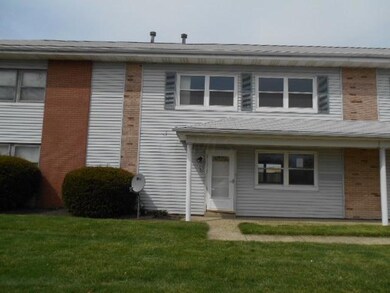
Steeplechase Gardens is where you'll find this beautiful 3 bedroom condo!! Features include eat in kitchen, open living room, 1st floor laundry/utility room and private fenced backyard space. This is a Fannie Mae HomePath property. The offer process has changed, see A2A for details!
Last Agent to Sell the Property
Kimberlee McClellan
Majestic Realty Listed on: 04/28/2014
We collect this data history from publicly available records. To have your information removed, we recommend requesting removal directly through your county’s website.
Wendy Esker
Keller Williams Greater Cols
(380) 333-6219
216 Total Sales
2 in Obetz-Lockbourne
$230K - $255K Price Range
Angie Hartong
High Point Real Estate Group
(330) 681-1699
194 Total Sales
1 in Obetz-Lockbourne
$270,000 Price
Jenna Webster
Webster Real Estate
(380) 210-3890
120 Total Sales
3 in Obetz-Lockbourne
$150K - $175K Price Range
Jennifer Kessel-White
KW Classic Properties Realty
(380) 333-6311
186 Total Sales
3 in Obetz-Lockbourne
$151K - $310K Price Range
Jason Hottle
MODERN OHIO REALTY
(380) 210-3962
108 Total Sales
2 in Obetz-Lockbourne
$75K - $175K Price Range
Felicia Hence
Coldwell Banker Realty
(380) 333-4606
53 Total Sales
1 in Obetz-Lockbourne
$282,000 Price
We collect this data history from publicly available records. To have your information removed, we recommend requesting removal directly through your county’s website.
| Date | Buyer | Sale Price | Title Company |
|---|---|---|---|
| -- | Omega Title Agency Llc | ||
| Federal National Mortgage Association | $16,000 | None Available | |
| Crabtree Greatha E | $46,500 | Chicago Title | |
| Seymour Robert D | $31,200 | -- | |
| Hamilton Virgil E | $40,200 | -- | |
| Staley Steven | $24,000 | -- | |
| Huntington National Bank | $28,600 | -- | |
| Hallman Donald R | $43,500 | -- | |
| -- | $800,500 | -- | |
| -- | -- | -- |
We collect this data history from publicly available records. To have your information removed, we recommend requesting removal directly through your county’s website.
| Date | Status | Borrower | Loan Amount |
|---|---|---|---|
| Previous Owner | $46,500 | ||
| Previous Owner | Seymour Robert D | $31,200 |
We collect this data history from publicly available records. To have your information removed, we recommend requesting removal directly through your county’s website.
| Date | Event | Price | List to Sale | Price per Sq Ft |
|---|---|---|---|---|
| 05/27/2014 05/27/14 | Sold | $18,400 | -7.5% | $15 / Sq Ft |
| 04/28/2014 04/28/14 | For Sale | $19,900 | -- | $16 / Sq Ft |
We collect this data history from publicly available records. To have your information removed, we recommend requesting removal directly through your county’s website.
| Year | Tax Paid | Tax Assessment Tax Assessment Total Assessment is a certain percentage of the fair market value that is determined by local assessors to be the total taxable value of land and additions on the property. | Land | Improvement |
|---|---|---|---|---|
| 2025 | $1,140 | $24,960 | $5,250 | $19,710 |
| 2024 | $1,140 | $24,960 | $5,250 | $19,710 |
| 2023 | $1,135 | $24,955 | $5,250 | $19,705 |
| 2022 | $672 | $12,390 | $2,030 | $10,360 |
| 2021 | $681 | $12,390 | $2,030 | $10,360 |
| 2020 | $693 | $12,390 | $2,030 | $10,360 |
| 2019 | $745 | $11,800 | $1,930 | $9,870 |
| 2018 | $746 | $11,800 | $1,930 | $9,870 |
| 2017 | $750 | $11,800 | $1,930 | $9,870 |
| 2016 | $797 | $12,320 | $1,960 | $10,360 |
| 2015 | $756 | $12,320 | $1,960 | $10,360 |
| 2014 | $752 | $12,320 | $1,960 | $10,360 |
| 2013 | $386 | $13,125 | $2,205 | $10,920 |
KM
Seller's Agent in 2014
Kimberlee McClellan
Majestic Realty
WB
Buyer's Agent in 2014
Wendy Baldwin
Baldwin Realty Group, LLC
(614) 433-0008
Source: Columbus and Central Ohio Regional MLS
MLS Number: 214020402
APN: 150-002525
Disclaimer: Certain information contained herein is derived from information provided by parties other than Homes.com. All information provided is deemed reliable, but is not guaranteed to be accurate and should be independently verified.
IDX information is provided exclusively for personal, non-commercial use, and may not be used for any purpose other than to identify prospective properties consumers may be interested in purchasing.
Information is deemed reliable but not guaranteed.
Ask me questions while you tour the home.