
Melania Hasiuk
William Pitt Sotheby's Int'l
(860) 606-4512
95 Total Sales
1 in Ludlow
$318,500 Price
Estimated Value: $387,598
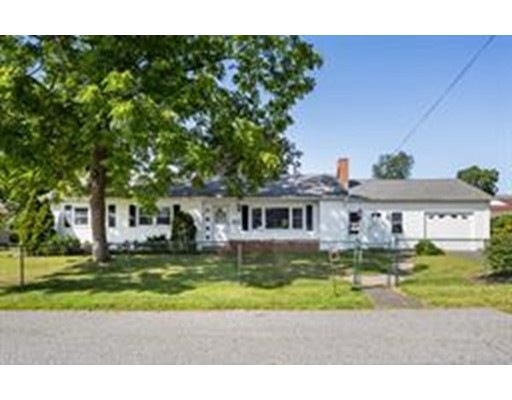
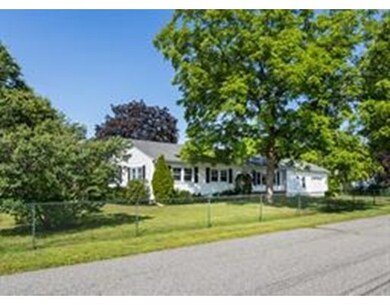
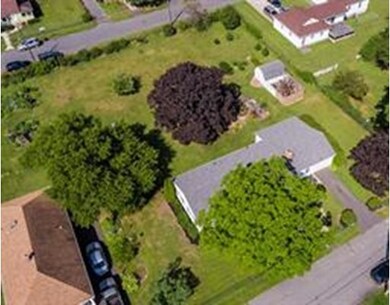
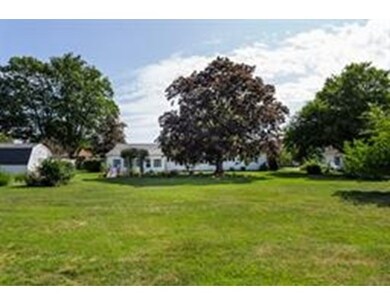
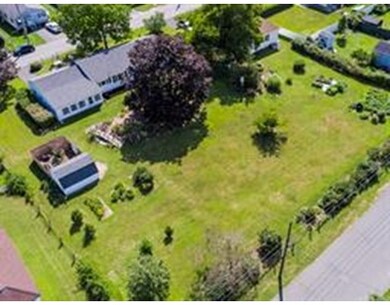
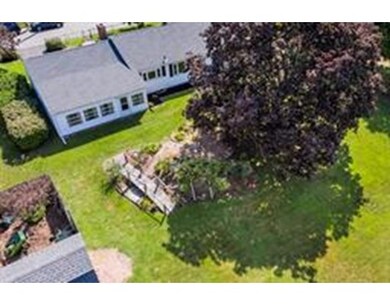
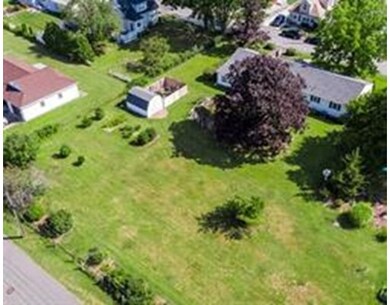
Great opportunity to make this ranch your own. Bring your ideas and some TLC and see the potential for this home. 3 bedrooms, 1.5 bathrooms and plenty of closet space. Newer roof and new furnace, updated electric service, and hardwood floors under all the carpet. The home also has first floor laundry, enclosed breezeway, one car garage, and an enclosed porch off the back of the home. This listing includes the additional building lot located on Pine Street which is listed as MLS #72221883. Do not wait too long to see this property.
Home Type
Single Family
Year Built
1956
Lot Details
0.69 Acres
We collect this data history from publicly available records. To have your information removed, we recommend requesting removal directly through your county’s website.
Melania Hasiuk
William Pitt Sotheby's Int'l
(860) 606-4512
95 Total Sales
1 in Ludlow
$318,500 Price
Monique Frigon
RE/MAX Generations
(413) 992-3209
153 Total Sales
1 in Ludlow
$275,000 Price
Trish Russo
LPT Realty
(860) 791-3720
32 Total Sales
1 in Ludlow
$603,330 Price
Linda Anderson
Keller Williams Realty North Central
(351) 247-7788
54 Total Sales
4 in Ludlow
$293K - $370K Price Range
Miranda Gonthier
Maverick Realty
(413) 327-9895
28 Total Sales
1 in Ludlow
$460,000 Price
Brett Castellano
Real Broker CT, LLC
(508) 665-2091
62 Total Sales
2 in Ludlow
$255K - $435K Price Range
We collect this data history from publicly available records. To have your information removed, we recommend requesting removal directly through your county’s website.
| Date | Buyer | Sale Price | Title Company |
|---|---|---|---|
| $240,000 | -- |
We collect this data history from publicly available records. To have your information removed, we recommend requesting removal directly through your county’s website.
| Date | Event | Price | List to Sale | Price per Sq Ft |
|---|---|---|---|---|
| 10/23/2017 10/23/17 | Sold | $240,000 | -4.0% | $166 / Sq Ft |
| 09/04/2017 09/04/17 | Pending | -- | -- | -- |
| 09/02/2017 09/02/17 | For Sale | $250,000 | -- | $173 / Sq Ft |
We collect this data history from publicly available records. To have your information removed, we recommend requesting removal directly through your county’s website.
| Year | Tax Paid | Tax Assessment Tax Assessment Total Assessment is a certain percentage of the fair market value that is determined by local assessors to be the total taxable value of land and additions on the property. | Land | Improvement |
|---|---|---|---|---|
| 2025 | $5,064 | $291,900 | $77,600 | $214,300 |
| 2024 | $4,843 | $267,700 | $77,400 | $190,300 |
| 2023 | $4,589 | $235,200 | $68,000 | $167,200 |
| 2022 | $4,340 | $217,100 | $68,000 | $149,100 |
| 2021 | $4,334 | $205,600 | $68,000 | $137,600 |
| 2020 | $4,151 | $201,300 | $66,900 | $134,400 |
| 2019 | $3,875 | $195,500 | $66,300 | $129,200 |
| 2018 | $3,623 | $190,600 | $66,300 | $124,300 |
| 2017 | $3,510 | $189,400 | $64,300 | $125,100 |
| 2016 | $3,330 | $183,700 | $63,000 | $120,700 |
| 2015 | $3,159 | $182,700 | $62,400 | $120,300 |
Seller's Agent in 2017
Susan Crowley
Keller Williams Realty
(413) 427-1558
108 Total Sales
Source: MLS Property Information Network (MLS PIN)
MLS Number: 72221976
APN: LUDL-150350-000000-B000118
Disclaimer: Certain information contained herein is derived from information provided by parties other than Homes.com. All information provided is deemed reliable, but is not guaranteed to be accurate and should be independently verified.
The property listing data and information, or the Images, set forth herein were provided to MLS Property Information Network, Inc. from third party sources, including sellers, lessors and public records, and were compiled by MLS Property Information Network, Inc. The property listing data and information, and the Images, are for the personal, non-commercial use of consumers having a good faith interest in purchasing or leasing listed properties of the type displayed to them and may not be used for any purpose other than to identify prospective properties which such consumers may have a good faith interest in purchasing or leasing. MLS Property Information Network, Inc. and its subscribers disclaim any and all representations and warranties as to the accuracy of the property listing data and information, or as to the accuracy of any of the Images, set forth herein.
Ask me questions while you tour the home.