
Amanda Gribben
Real Estate One Inc Southgate
(313) 646-7534
100 Total Sales
1 in Saline
$260,000 Price
Estimated Value: $227,000 - $239,000
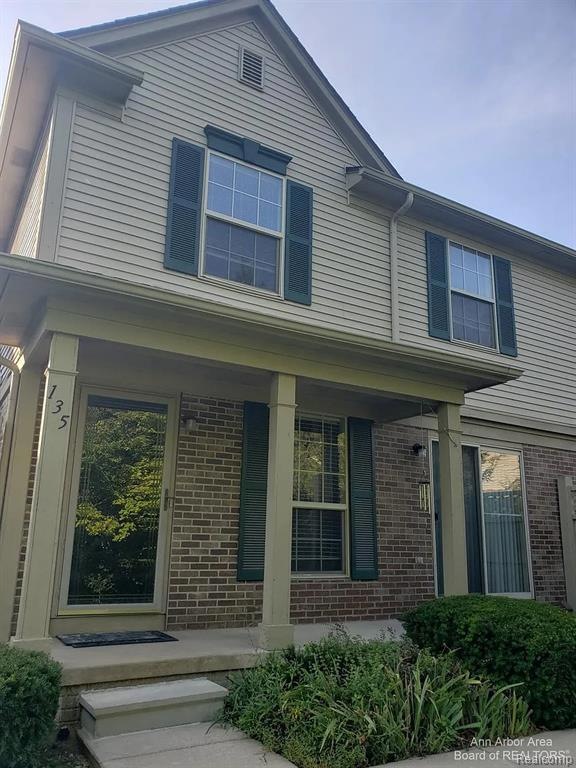
Great townhome rental in the heart of Saline. 2 bedrooms, 1.5 baths with basement & attached garage. Minimum 12 month lease. Pets ok with security deposit and monthly fee, and must be approved by landlord. immediate occupancy. Credit report and proof of income are required to apply.
Last Agent to Rent the Property
Remerica Hometown One License #6501316271 Listed on: 09/12/2024
We collect this data history from publicly available records. To have your information removed, we recommend requesting removal directly through your county’s website.
Amanda Gribben
Real Estate One Inc Southgate
(313) 646-7534
100 Total Sales
1 in Saline
$260,000 Price
Elizabeth Duperon
Coldwell Banker Professionals-AA
(734) 802-0784
65 Total Sales
1 in Saline
$623,000 Price
Jasmine Sheffield
Century 21 Curran & Oberski
(734) 807-3473
134 Total Sales
1 in Saline
$629,465 Price
Valarie Arington
Century 21 Curran & Oberski
(734) 366-4849
54 Total Sales
1 in Saline
$675,000 Price
Karolynn Schofield
RE/MAX Platinum
(734) 822-9099
82 Total Sales
12 in Saline
$280K - $457K Price Range
Kristin Mills
Real Estate One
(734) 821-6541
76 Total Sales
2 in Saline
$185K - $270K Price Range
We collect this data history from publicly available records. To have your information removed, we recommend requesting removal directly through your county’s website.
| Date | Buyer | Sale Price | Title Company |
|---|---|---|---|
| -- | None Available | ||
| Ramachandran Vijayakumar | $169,400 | Liberty Title | |
| Diamond Edward | $135,000 | Devon Title Agency | |
| Finkbeiner Christine Louise | $147,000 | Liberty Title | |
| Wuest Sharon M | $142,100 | -- |
We collect this data history from publicly available records. To have your information removed, we recommend requesting removal directly through your county’s website.
| Date | Status | Borrower | Loan Amount |
|---|---|---|---|
| Previous Owner | $105,000 | ||
| Previous Owner | Hill Christine L | $105,100 | |
| Previous Owner | Finkbeiner Christine Louise | $107,000 |
We collect this data history from publicly available records. To have your information removed, we recommend requesting removal directly through your county’s website.
| Date | Event | Price | List to Sale | Price per Sq Ft |
|---|---|---|---|---|
| 05/15/2025 05/15/25 | Rented | $1,800 | -10.0% | -- |
| 03/15/2025 03/15/25 | Under Contract | -- | -- | -- |
| 02/10/2025 02/10/25 | Off Market | $2,000 | -- | -- |
| 01/27/2025 01/27/25 | For Rent | -- | -- | -- |
| 11/08/2024 11/08/24 | Price Changed | $1,775 | -6.6% | $2 / Sq Ft |
| 10/29/2024 10/29/24 | For Rent | $1,900 | 0.0% | -- |
| 10/25/2024 10/25/24 | Under Contract | -- | -- | -- |
| 09/12/2024 09/12/24 | For Rent | $1,900 | -5.0% | -- |
| 09/01/2024 09/01/24 | For Rent | $2,000 | -- | -- |
We collect this data history from publicly available records. To have your information removed, we recommend requesting removal directly through your county’s website.
| Year | Tax Paid | Tax Assessment Tax Assessment Total Assessment is a certain percentage of the fair market value that is determined by local assessors to be the total taxable value of land and additions on the property. | Land | Improvement |
|---|---|---|---|---|
| 2026 | $6,622 | $118,800 | $0 | $0 |
| 2025 | $6,198 | $108,300 | $0 | $0 |
| 2024 | $6,017 | $96,100 | $0 | $0 |
| 2023 | $5,772 | $93,600 | $0 | $0 |
| 2022 | $5,825 | $85,400 | $0 | $0 |
| 2021 | $4,849 | $80,500 | $0 | $0 |
| 2020 | $4,796 | $80,000 | $0 | $0 |
| 2019 | $4,692 | $70,200 | $70,200 | $0 |
| 2018 | $4,520 | $67,600 | $0 | $0 |
| 2017 | $188 | $66,800 | $0 | $0 |
| 2016 | $3,055 | $63,500 | $0 | $0 |
| 2015 | -- | $42,280 | $0 | $0 |
| 2014 | -- | $40,960 | $0 | $0 |
| 2013 | -- | $40,960 | $0 | $0 |
Landlord's Agent in 2025
Carly Richards
Remerica Hometown One
(734) 420-3400
38 Total Sales
Source: Realcomp
MLS Number: 20240068483
APN: 18-02-405-018
Disclaimer: Certain information contained herein is derived from information provided by parties other than Homes.com. All information provided is deemed reliable, but is not guaranteed to be accurate and should be independently verified.
IDX provided courtesy of Realcomp II Ltd. via Ten-X and MLS
Copyright 2026 Realcomp II Ltd. Shareholders
IDX information is provided exclusively for consumers' personal, noncommercial use and may not be used for any purpose other than to identify prospective properties consumers may be interested in purchasing. The accuracy of all information, regardless of source, is not guaranteed or warranted. All information should be independently verified.
Listing Information presented by local MLS brokerage: Ten-X, local REALTOR®- Arlene Richardson - (888)-952-6393
Ask me questions while you tour the home.