
Heidi Williams
Serhant
(833) 627-1476
248 Total Sales
180 in The Strip
$154K - $1.2M Price Range


Estimated Value: $365,101
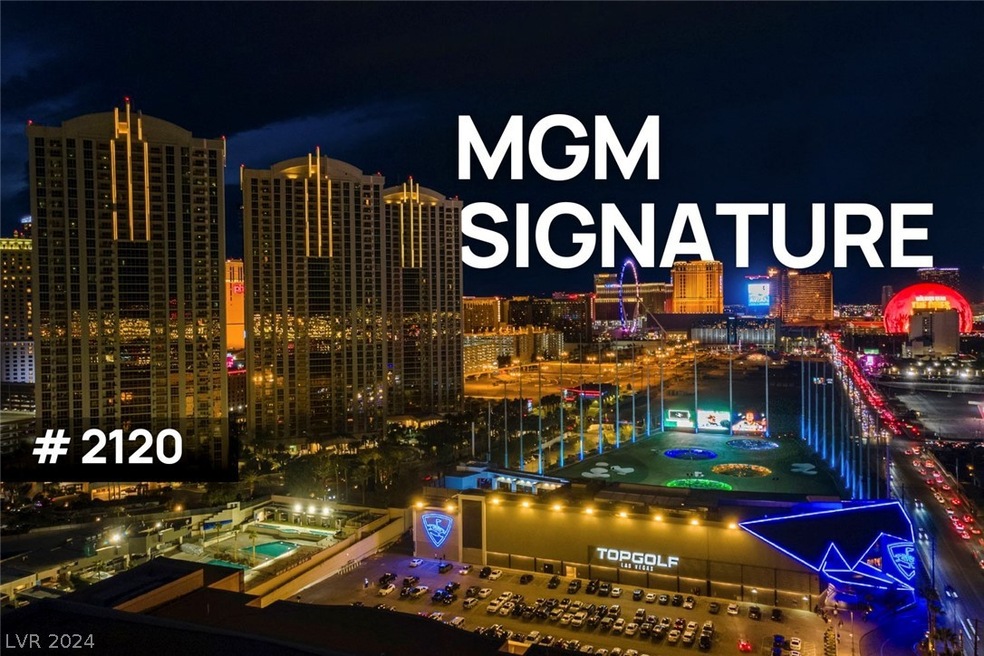
This is a 21st floor corner 1 bedroom unit in Tower 2 of the MGM Signature with beautiful views of the Sphere, resort pools, and Topgolf! High-rise condo hotel suite comes complete with a full kitchen featuring Subzero & Miele appliances and granite counters. Built-in entertainment center, owner's private closet with safe, and private washer/dryer. Luxurious bathroom with his and hers sinks, and Jacuzzi tub. Unit comfortably sleeps 4, with a Plush King bed and pullout sleeper couch! MGM Signature's luxury amenities include: 3 private heated pools, spas and cabanas in each tower; fitness center; lounge with full bar; valet; concierge; Starbucks. Exclusive access to MGM Grand pools, fine dining and endless shopping. Walking distance to the famous Las Vegas Strip!!
Last Agent to Sell the Property
eXp Realty Brokerage Email: offers@thebrooksteam.com License #S.0055990 Listed on: 06/03/2024
We collect this data history from publicly available records. To have your information removed, we recommend requesting removal directly through your county’s website.
Heidi Williams
Serhant
(833) 627-1476
248 Total Sales
180 in The Strip
$154K - $1.2M Price Range
Erick Guzman
Huntington & Ellis, A Real Est
(866) 514-9524
102 Total Sales
1 in The Strip
$305,000 Price
John Diaz
IS Luxury
(888) 926-5920
145 Total Sales
1 in The Strip
$255,000 Price
Monika Meiszburger
HomeSmart Encore
(877) 307-2139
29 Total Sales
1 in The Strip
$901,000 Price
Justin Miller
Keller Williams MarketPlace
(725) 777-5881
33 Total Sales
3 in The Strip
$343K - $1.9M Price Range
Michael Moed
Huntington & Ellis, A Real Est
(725) 227-9061
262 Total Sales
3 in The Strip
$310K - $376K Price Range
We collect this data history from publicly available records. To have your information removed, we recommend requesting removal directly through your county’s website.
| Date | Buyer | Sale Price | Title Company |
|---|---|---|---|
| -- | Stewart Title | ||
| Cota Alisa | $420,000 | Stewart Title | |
| Brugh Timothy C | -- | Nevada Title Company | |
| Brugh Timothy C | $765,000 | Nevada Title Company |
We collect this data history from publicly available records. To have your information removed, we recommend requesting removal directly through your county’s website.
| Date | Status | Borrower | Loan Amount |
|---|---|---|---|
| Open | $315,000 | ||
| Previous Owner | Brugh Timothy C | $535,500 | |
| Previous Owner | Brugh Timothy C | $535,500 |
We collect this data history from publicly available records. To have your information removed, we recommend requesting removal directly through your county’s website.
| Date | Event | Price | List to Sale | Price per Sq Ft |
|---|---|---|---|---|
| 07/22/2024 07/22/24 | Sold | $420,000 | +2.5% | $481 / Sq Ft |
| 06/04/2024 06/04/24 | For Sale | $409,888 | -- | $469 / Sq Ft |
We collect this data history from publicly available records. To have your information removed, we recommend requesting removal directly through your county’s website.
| Year | Tax Paid | Tax Assessment Tax Assessment Total Assessment is a certain percentage of the fair market value that is determined by local assessors to be the total taxable value of land and additions on the property. | Land | Improvement |
|---|---|---|---|---|
| 2026 | $4,038 | $140,278 | $46,281 | $93,997 |
| 2025 | $3,783 | $137,574 | $45,363 | $92,211 |
| 2024 | $3,503 | $137,574 | $45,363 | $92,211 |
| 2023 | $3,503 | $124,547 | $41,038 | $83,509 |
| 2022 | $3,244 | $110,508 | $33,390 | $77,118 |
| 2021 | $2,691 | $108,067 | $33,390 | $74,677 |
| 2020 | $2,882 | $106,278 | $33,390 | $72,888 |
| 2019 | $2,701 | $105,507 | $33,390 | $72,117 |
| 2018 | $2,577 | $87,885 | $27,272 | $60,613 |
| 2017 | $2,513 | $85,694 | $27,272 | $58,422 |
| 2016 | $2,456 | $95,104 | $25,043 | $70,061 |
| 2015 | $2,451 | $88,316 | $21,984 | $66,332 |
| 2014 | $2,375 | $78,579 | $17,395 | $61,184 |
Seller's Agent in 2024
Jim Brooks
eXp Realty
(702) 530-1108
237 in this area
327 Total Sales
Buyer's Agent in 2024
John Hahn
Mahsheed Real Estate LLC
(702) 626-7841
13 in this area
18 Total Sales
Source: Las Vegas REALTORS®
MLS Number: 2588727
APN: 162-21-316-303
Disclaimer: Certain information contained herein is derived from information provided by parties other than Homes.com. All information provided is deemed reliable, but is not guaranteed to be accurate and should be independently verified.
The data relating to real estate for sale on this web site comes in part from the INTERNET DATA EXCHANGE Program of the Greater Las Vegas Association of REALTORS® MLS. Real estate listings held by brokerage firms other than this site owner are marked with the IDX logo. Information is deemed reliable but not guaranteed. Copyright 2026 of the Greater Las Vegas Association of REALTORS® MLS. All rights reserved.
Ask me questions while you tour the home.