
Lawrence Zupan
EXP Realty
(802) 856-8301
41 Total Sales
2 in Killington
$563K - $699K Price Range

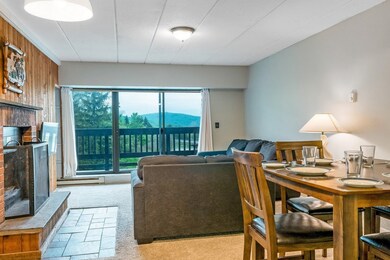
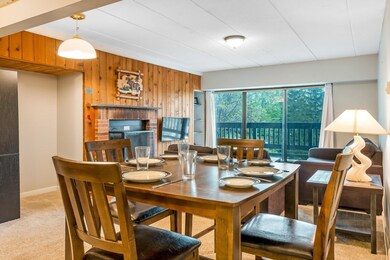
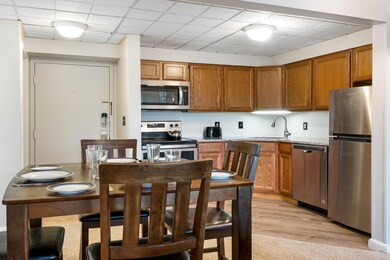
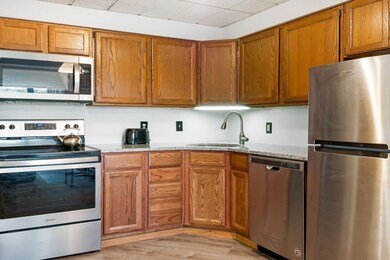
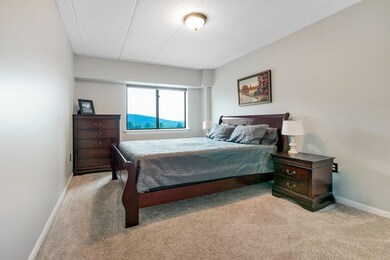
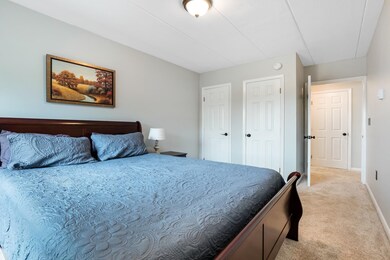
Renovated one bedroom, one bath unit is the perfect getaway for a couple or small family. This unit has natural light and views from the sliding glass door and large window in the bedroom. The kitchen has matching Whirpool stainless steel appliances and granite countertops. Coming fully furnished, start your year around mountain adventures today! Mountain Green offers prime location and many amenities including a restaurant and ski shop on premise, shuttle service, indoor pool/hot tub, outdoor pool/BBQ area and new equipment in renovated exercise facility! Don't miss out on securing your mountain retreat at Killington resort now!
Last Agent to Sell the Property
RE/MAX North Professionals License #082.0134376 Listed on: 05/31/2023
Last Buyer's Agent
RE/MAX North Professionals License #082.0134376 Listed on: 05/31/2023
Lawrence Zupan
EXP Realty
(802) 856-8301
41 Total Sales
2 in Killington
$563K - $699K Price Range
Jennifer Falvey
KW Vermont Woodstock
(802) 788-8239
46 Total Sales
1 in Killington
$430,000 Price
Geoff Eckler
Real Broker LLC
(802) 676-7801
41 Total Sales
1 in Killington
$562,500 Price
Sue Walsh
BHHS Vermont Realty Group/Middlebury
(802) 392-2832
68 Total Sales
1 in Killington
$399,900 Price
Lisa Kelley
Cummings & Co
(802) 499-2954
143 Total Sales
1 in Killington
$285,000 Price
Jacob Barnes
EXP Realty
(802) 755-3173
95 Total Sales
1 in Killington
$1,683,000 Price
We collect this data history from publicly available records. To have your information removed, we recommend requesting removal directly through your county’s website.
| Date | Event | Price | List to Sale | Price per Sq Ft | Prior Sale |
|---|---|---|---|---|---|
| 08/24/2023 08/24/23 | Sold | $178,000 | -1.7% | $290 / Sq Ft | |
| 07/06/2023 07/06/23 | Pending | -- | -- | -- | |
| 05/31/2023 05/31/23 | For Sale | $181,000 | +12.1% | $295 / Sq Ft | |
| 03/15/2022 03/15/22 | Sold | $161,500 | 0.0% | $263 / Sq Ft | View Prior Sale |
| 02/12/2022 02/12/22 | Pending | -- | -- | -- | |
| 02/11/2022 02/11/22 | For Sale | $161,500 | 0.0% | $263 / Sq Ft | |
| 02/11/2022 02/11/22 | Price Changed | $161,500 | 0.0% | $263 / Sq Ft | |
| 02/11/2022 02/11/22 | Off Market | $161,500 | -- | -- | |
| 12/02/2021 12/02/21 | Pending | -- | -- | -- | |
| 11/23/2021 11/23/21 | For Sale | $159,900 | -- | $261 / Sq Ft |
K
Seller's Agent in 2023
Kerry Dismuke
RE/MAX
(413) 230-4917
29 Total Sales
Seller's Agent in 2022
Daniel Pol
Killington Pico Realty
(802) 342-0269
83 Total Sales
Source: PrimeMLS
MLS Number: 4954837
Disclaimer: Certain information contained herein is derived from information provided by parties other than Homes.com. All information provided is deemed reliable, but is not guaranteed to be accurate and should be independently verified.
Copyright 2026 PrimeMLS, Inc. All rights reserved. This information is deemed reliable, but not guaranteed. The data relating to real estate displayed on this display comes in part from the IDX Program of PrimeMLS. The information being provided is for consumers’ personal, non-commercial use and may not be used for any purpose other than to identify prospective properties consumers may be interested in purchasing.
Ask me questions while you tour the home.