NOT LISTED FOR SALE

135 E Mountain Rd Unit 1F8 Killington, VT 05751

Killington Area
Studio
1 Bath
646 Sq Ft
1981 Built

Sale Details

Date Sold: October 2, 2015

Last sale price $40,000 $62 Per Sq Ft

244 Days on Market

Highlights

  • Ski Accessible
  • In Ground Pool
  • Deck
  • Killington Elementary School Rated A
  • Resort Property
  • Furnished

About This Home

As of October 2015

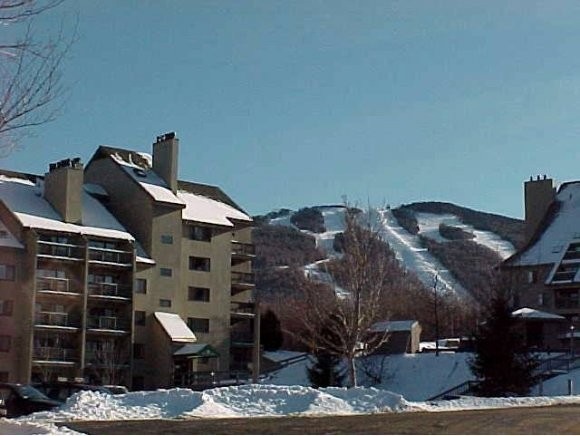

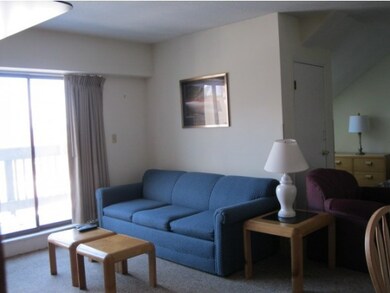
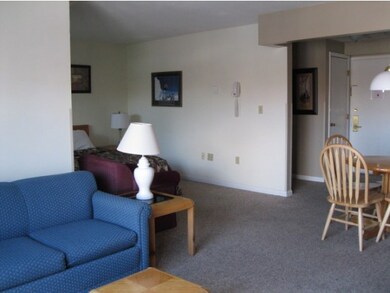
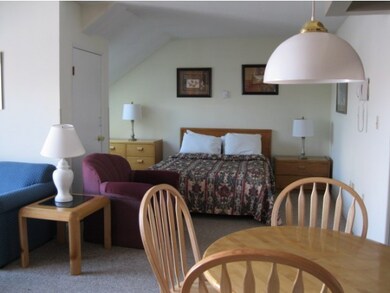
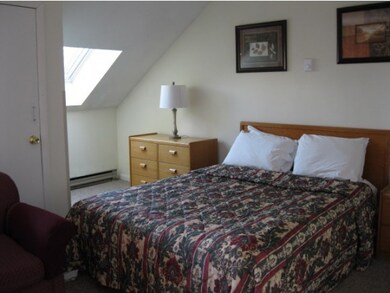
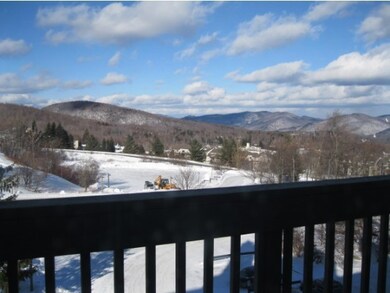
Killington, Vt. Great Location! Open and light floor plan for this fully furnished & equipped 6th floor "studio-styled" condo with a full size appliance kitchen and wood burning stove. Glass sliding doors out to the balcony/deck. On-site: Health Club with indoor pool, sauna, exercise rooms, racquetball court, ski shop, seasonal deli and seasonal restaurant. Winter shuttle bus. Summer: outdoor pool. Condo fee includes: Cable, WiFi, firewood, Health Club. Washer/Dryer in a common area w/in the bldg. Turn-key unit! Short-term rental program available. 18-hole golf course adjacent to Mtn. Green development.

Last Agent to Sell the Property

Tricia Carter

Ski Country Real Estate License #081.0001048 Listed on: 01/18/2015
Property Details

Home Type

  • Condominium

Year Built

  • 1981

HOA Fees

Home Design

  • Concrete Foundation
  • Architectural Shingle Roof
  • Stucco

Interior Spaces

  • 1 Full Bathroom
  • 646 Sq Ft Home
  • 4-Story Property
  • Furnished
  • Skylights
  • Wood Burning Fireplace
  • Screen For Fireplace
  • Window Treatments
  • Window Screens
  • Laundry on main level
  • Property Views

Kitchen

  • Electric Range
  • Microwave
  • Dishwasher

Flooring

  • Carpet
  • Vinyl

Home Security

Parking

  • Gravel Driveway
  • Unassigned Parking

Outdoor Features

  • In Ground Pool
  • Deck

Unit Details

  • Landscaped
  • Sprinkler System

Utilities

  • Heating System Uses Wood
  • Baseboard Heating
  • Private Water Source
  • Drilled Well
  • Electric Water Heater
  • Community Sewer or Septic

Listing and Financial Details

  • Exclusions: furnished and equipped as seen

Community Details

Overview

  • Resort Property
  • Mountain Green Condos
  • Planned Unit Development

Recreation

  • Ski Accessible

Security

  • Carbon Monoxide Detectors
  • Fire and Smoke Detector

Property Details

Home Type

Condominium

Year Built

1981

HOA Fees

$934 per month

Listing Details

  • Status Detail: Closed
  • Floor Number: 6
  • Units per Building: 51
  • Construction: Existing
  • Items Excluded: furnished and equipped as seen
  • Resort: Yes
  • Total Stories: 4+
  • Planned Urban Developmt: Yes
  • Special Features: None
  • Property Sub Type: Condos
  • Stories: 4
  • Year Built: 1981

Interior Features

  • Appliances: Dishwasher, Microwave, Range - Electric, Refrigerator
  • Equipment: CO Detector, Smoke Detector, Smoke Detectr-Batt Powrd, Sprinkler System
  • Features Interior: Fireplace - Screens/Equip, Fireplace - Wood, Fireplaces - 1, Furnished, Skylight, Window Treatment, Laundry - 1st Floor
  • Flooring: Carpet, Vinyl
  • Total Bathrooms: 1
  • Full Bathrooms: 1
  • Sq Ft - Apx Finished AG: 646
  • Sq Ft - Apx Total Finished: 646

Exterior Features

  • Building Number: 1
  • Driveway: Gravel
  • Exterior: Stucco
  • Foundation: Concrete
  • Roads: Association
  • Roof: Shingle - Architectural
  • Features Exterior: Deck, Pool - In Ground, Window Screens

Garage/Parking

  • Garage Description: Unassigned

Utilities

  • Electric: Circuit Breaker(s)
  • Sewer: Community
  • Water: Drilled Well, Private
  • Water Heater: Electric
  • Heating Fuel: Electric, Wood
  • Heating: Baseboard

Condo/Co-op/Association

  • Amenities: Cable, Exercise Facility, Master Insurance, Pool - Indoor, Pool - Outdoor, Sauna, Sewer, Snow Removal, Trash, Water, Elevator
  • HOA Fee Frequency: Monthly
  • Fee: 467
  • Fees 2: 467
  • Condo Name: Mountain Green
  • Fee Includes Legacy: Cable, Landscaping, Plowing, Recreation, Sewer, Trash, Water

Lot Info

  • Lot Description: Condo Development, Landscaped, Ski Area, View
  • Surveyed: Yes
  • Zoning: RES
Create a Home Valuation Report for This Property
The Home Valuation Report is an in-depth analysis detailing your home's value as well as a comparison with similar homes in the area

Home Values in the Area

Source: Public Records

Average Home Value in this Area


Source: Public Records

Property History

We collect this data history from publicly available records. To have your information removed, we recommend requesting removal directly through your county’s website.

Date Event Price List to Sale Price per Sq Ft
10/02/2015 10/02/15 Sold $40,000 -13.0% $62 / Sq Ft
09/19/2015 09/19/15 Pending -- -- --
01/18/2015 01/18/15 For Sale $46,000 -- $71 / Sq Ft
Source: PrimeMLS

Agents Affiliated with this Home

  • Section Image
See All Agents

Map

Source: PrimeMLS

MLS Number: 4399712

PrimeMLS
Your Personal Tour Guide

Ask me questions while you tour the home.