
Melinda Gray
Palmetto Heritage Real Estate
(864) 763-6608
72 Total Sales
16 in Clinton
$13K - $260K Price Range
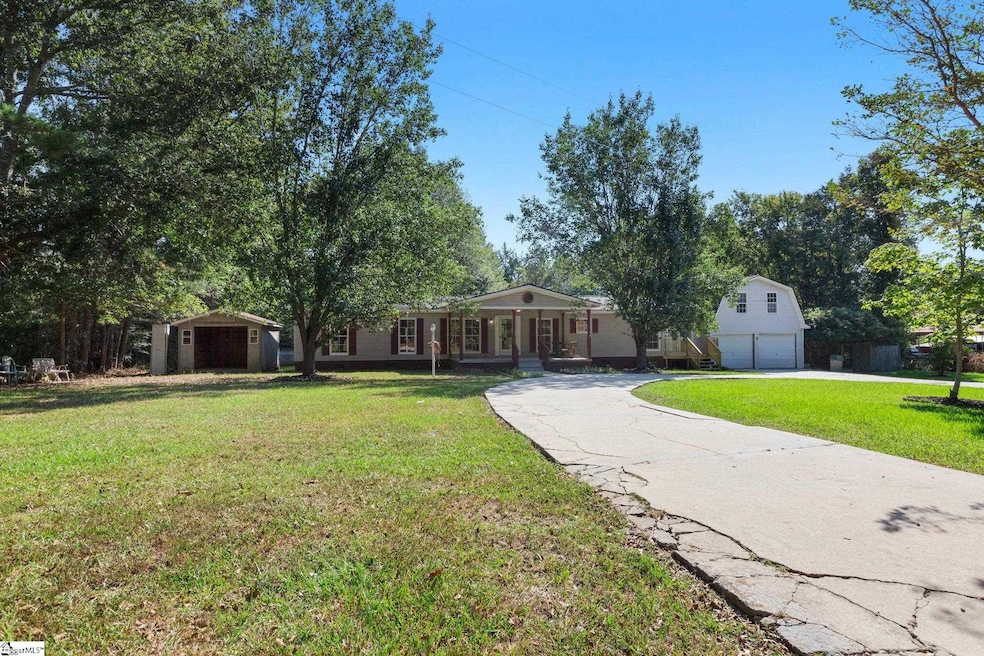


Welcome to 135 Heaton Road, Clinton, SC—a beautifully remodeled gem nestled on over an acre of lush, private land. This charming 3-bedroom, 2-bathroom home boasts modern upgrades and a spacious layout perfect for both comfort and style. Step inside to find a freshly updated interior featuring contemporary finishes, a well-appointed kitchen, and generous living spaces designed for relaxation and entertaining. The master suite offers a serene retreat with its own on-suite bathroom, while the additional bedrooms are both inviting and versatile. One of the standout features of this property is the oversized 2-car garage, providing ample space for your vehicles and storage needs. Plus, you'll love the separate guest cottage/man cave—an ideal spot for visitors, a home office, or your personal hangout space. Outside, the expansive lot offers endless possibilities for outdoor activities and future enhancements. Whether you're enjoying a quiet morning on the porch or hosting a backyard barbecue, the space and privacy here are second to none. Don't miss your chance to make this exceptional property your new home. Schedule a tour today and envision the life you could live at 135 Heaton Road!
Last Agent to Sell the Property
Venture Coast Realty & PM License #92557 Listed on: 09/11/2024
Melinda Gray
Palmetto Heritage Real Estate
(864) 763-6608
72 Total Sales
16 in Clinton
$13K - $260K Price Range
Ethan Casey
Jack Properties, LLC
(864) 606-6948
33 Total Sales
1 in Clinton
$141,000 Price
Wilfred Morenz
Keller Williams Greenville Central
(864) 252-2046
40 Total Sales
1 in Clinton
$210,000 Price
Jason Boozer
North Group Real Estate
(864) 272-2733
33 Total Sales
1 in Clinton
$170,000 Price
Shane Dotson
Keller Williams DRIVE
(864) 528-0474
86 Total Sales
2 in Clinton
$210K - $275K Price Range
Tonya Wehr
Your Home Sold Guaranteed Realty - Kellar Lawrence
(864) 413-8903
33 Total Sales
1 in Clinton
$203,000 Price
We collect this data history from publicly available records. To have your information removed, we recommend requesting removal directly through your county’s website.
| Date | Event | Price | List to Sale | Price per Sq Ft |
|---|---|---|---|---|
| 11/29/2024 11/29/24 | Sold | $210,000 | -4.5% | $105 / Sq Ft |
| 10/03/2024 10/03/24 | Pending | -- | -- | -- |
| 09/25/2024 09/25/24 | For Sale | $219,900 | 0.0% | $110 / Sq Ft |
| 09/15/2024 09/15/24 | Pending | -- | -- | -- |
| 09/11/2024 09/11/24 | For Sale | $219,900 | -- | $110 / Sq Ft |
Seller's Agent in 2024
Kyle Frair
Venture Coast Realty & PM
(864) 641-6548
13 Total Sales
Source: Greater Greenville Association of REALTORS®
MLS Number: 1537249
Disclaimer: Certain information contained herein is derived from information provided by parties other than Homes.com. All information provided is deemed reliable, but is not guaranteed to be accurate and should be independently verified.
IDX information is provided exclusively for personal, non-commercial use, and may not be used for any purpose other than to identify prospective properties consumers may be interested in purchasing. Information is deemed reliable but not guaranteed.
Ask me questions while you tour the home.