
Pamela Welch
Mossy Oak Properties Selling Arkansas
(870) 558-6896
439 Total Sales
5 in Southside
$149K - $270K Price Range


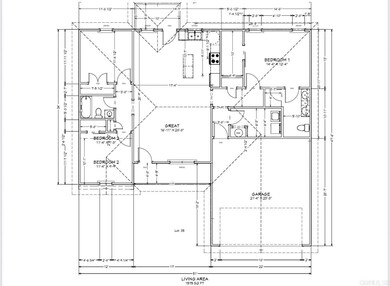


***ALMOST FINISHED*** ANOTHER NEW CONSTRUCTION by SOUTHERN TOUCH CONSTRUCTION INC in the beautiful Buffalo Creek Addition of the City of Southside! 135 J L Loop is nearing completion! Step inside to the spacious open concept and that NEW HOUSE smell! The primary en-suite offers an attached bath and WALK in closet with the laundry room next door! On the other side of the house you'll find 2 bedrooms separated by a bathroom! LVP flooring throughout for durability! This home is backed up to the wood line for a bit of privacy! Don't delay as homes by Southern Touch don't stay on the market long! Property taxes TBD
Last Agent to Sell the Property
Venture Realty Group - Batesville Listed on: 05/05/2025
Pamela Welch
Mossy Oak Properties Selling Arkansas
(870) 558-6896
439 Total Sales
5 in Southside
$149K - $270K Price Range
Lackey Moody Jr.
Crye Leike Batesville Real Estate Center Inc.
(870) 561-7535
88 Total Sales
9 in Southside
$40K - $515K Price Range
Angie Adams
Mossy Oak Properties Selling Arkansas
(870) 251-8917
31 Total Sales
2 in Southside
$120K - $146K Price Range
Missy Aaron
CHOICE REALTY
(501) 300-7637
132 Total Sales
37 in Southside
$45K - $317K Price Range
Andrea Andrews
Compass Rose Realty
(870) 604-4025
470 Total Sales
2 in Southside
$32,500 Price Range
DR
Delrae Ricardi
Crye*Leike Brock Real Estate
(501) 365-9576
155 Total Sales
1 in Southside
$140,000 Price
We collect this data history from publicly available records. To have your information removed, we recommend requesting removal directly through your county’s website.
| Date | Event | Price | List to Sale | Price per Sq Ft |
|---|---|---|---|---|
| 09/12/2025 09/12/25 | Sold | $272,500 | -0.5% | $173 / Sq Ft |
| 05/05/2025 05/05/25 | For Sale | $274,000 | -- | $174 / Sq Ft |
We collect this data history from publicly available records. To have your information removed, we recommend requesting removal directly through your county’s website.
| Year | Tax Paid | Tax Assessment Tax Assessment Total Assessment is a certain percentage of the fair market value that is determined by local assessors to be the total taxable value of land and additions on the property. | Land | Improvement |
|---|---|---|---|---|
| 2025 | $7,906 | $37,089 | $4,112 | $32,977 |
| 2024 | $7,906 | $37,089 | $4,112 | $32,977 |
| 2023 | $7,706 | $37,349 | $3,309 | $34,040 |
| 2022 | $7,706 | $37,349 | $3,309 | $34,040 |
| 2021 | $7,533 | $37,347 | $3,308 | $34,039 |
| 2020 | $6,806 | $30,552 | $2,717 | $27,835 |
| 2019 | $6,684 | $33,266 | $2,717 | $30,549 |
| 2018 | $6,571 | $33,266 | $2,717 | $30,549 |
| 2017 | $4,940 | $22,946 | $2,245 | $20,701 |
| 2016 | $4,596 | $22,946 | $2,245 | $20,701 |
| 2015 | $4,205 | $22,946 | $2,245 | $20,701 |
| 2014 | $3,866 | $20,839 | $2,008 | $18,831 |
| 2013 | $3,790 | $20,839 | $2,008 | $18,831 |
Seller's Agent in 2025
Shalyn Carlile
Venture Realty Group - Batesville
(870) 834-9125
238 Total Sales
B
Buyer's Agent in 2025
Bly Horn
United Country Cotham & Co.
(870) 283-4472
18 Total Sales
Source: Cooperative Arkansas REALTORS® MLS
MLS Number: 25019015
Disclaimer: Certain information contained herein is derived from information provided by parties other than Homes.com. All information provided is deemed reliable, but is not guaranteed to be accurate and should be independently verified.
IDX information is provided exclusively for personal, non-commercial use, and may not be used for any purpose other than to identify prospective properties consumers may be interested in purchasing.
Ask me questions while you tour the home.