
Jeniffer Benner
KW Empower
(484) 232-3293
226 Total Sales
2 in Upper Darby
$250K - $252K Price Range

Estimated Value: $310,074
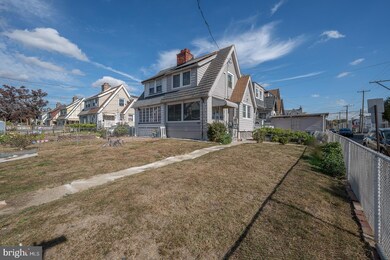
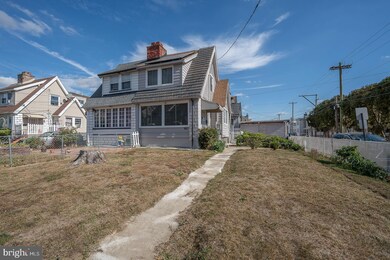
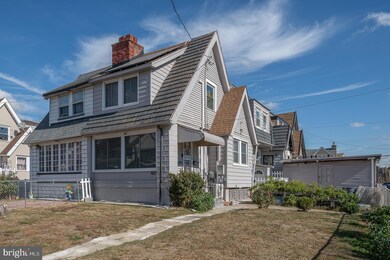
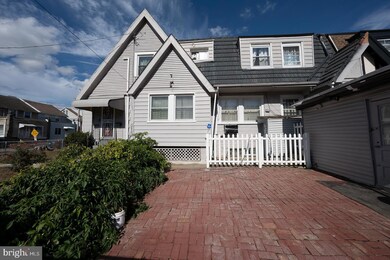
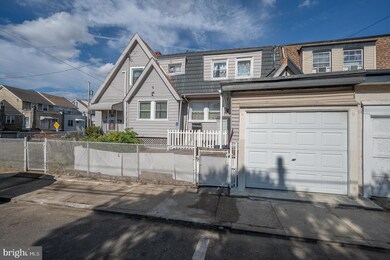
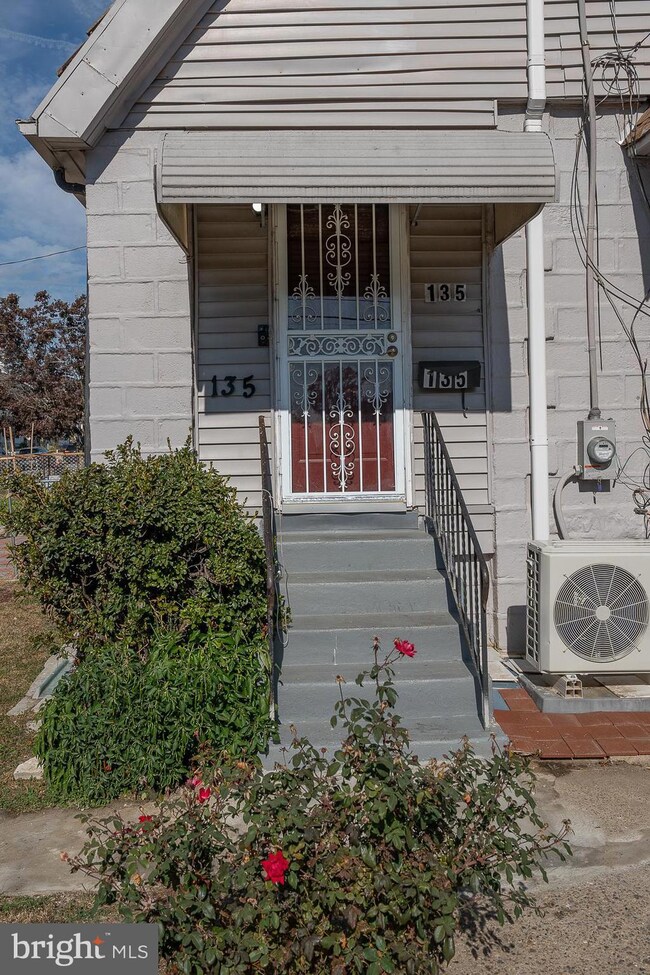
Welcome to 135 Kent Road. This corner twin property has so much to offer the new owner. Enter the enclosed porch, serving as an entry foyer and adds seating adjacent to the living room. There are hardwood floors throughout the first floor. There is a large living room with fireplace, formal dining room and updated ceramic tile kitchen with stainless steel appliances, tile back splash and gas cooking. A mud room with an outside entrance is conveniently located off the kitchen and provides even more storage. There is a half bath conveniently located on the main level. The second floor has 3 spacious bedrooms and an updated ceramic tile bath with oversized stall shower. The lower level is a private in-law or au paire suite with its own outside entrance. The laundry is also on this level. The front yard facing Kent Road has 2 off street parking spaces. The side yard boasts a huge brick patio facing Sansom Street, perfect for outside gardening and entertaining. There is a 1 car attached garage and ample on street parking. The house has gas hot water heat and there are 2 mini splits, one on the first floor and one on the second. They provide air conditioning as well as heat. There are solar panels on the roof which greatly reduce the energy bill of the home. There is an alarm system that the new owner can subscribe to if they wish. So many amenities and the location offers public transportation, walk- to shopping and a park and playground across the street. Come and see us before it’s gone!
Last Agent to Sell the Property
(610) 651-2700 debbie@debbiekiotis.com BHHS Fox & Roach Wayne-Devon License #RS-0025476 Listed on: 10/31/2024
We collect this data history from publicly available records. To have your information removed, we recommend requesting removal directly through your county’s website.
Jeniffer Benner
KW Empower
(484) 232-3293
226 Total Sales
2 in Upper Darby
$250K - $252K Price Range
Stephanie Coho
Compass RE
(856) 351-5461
240 Total Sales
1 in Upper Darby
$112,000 Price
Keri Bernstein
KW Empower
(844) 940-2772
127 Total Sales
1 in Upper Darby
$375,000 Price
Kelli Pellini
Long & Foster Real Estate, Inc.
(610) 364-5475
37 Total Sales
1 in Upper Darby
$240,000 Price
Carol Fahy
Brokers Realty Group, LLC
(302) 643-2896
51 Total Sales
1 in Upper Darby
$122,500 Price
Arica Miller
Del Val Realty & Property Management
(347) 808-2519
54 Total Sales
2 in Upper Darby
$330K - $415K Price Range
We collect this data history from publicly available records. To have your information removed, we recommend requesting removal directly through your county’s website.
| Date | Buyer | Sale Price | Title Company |
|---|---|---|---|
| $305,000 | None Listed On Document | ||
| $104,000 | -- |
We collect this data history from publicly available records. To have your information removed, we recommend requesting removal directly through your county’s website.
| Date | Status | Borrower | Loan Amount |
|---|---|---|---|
| Open | $294,820 | ||
| Previous Owner | $90,000 | ||
| Previous Owner | $92,939 | ||
| Previous Owner | $96,189 | ||
| Previous Owner | $104,000 |
We collect this data history from publicly available records. To have your information removed, we recommend requesting removal directly through your county’s website.
| Date | Event | Price | List to Sale | Price per Sq Ft |
|---|---|---|---|---|
| 12/18/2024 12/18/24 | Sold | $305,000 | +1.7% | $187 / Sq Ft |
| 11/04/2024 11/04/24 | Pending | -- | -- | -- |
| 10/31/2024 10/31/24 | For Sale | $299,950 | -- | $184 / Sq Ft |
We collect this data history from publicly available records. To have your information removed, we recommend requesting removal directly through your county’s website.
| Year | Tax Paid | Tax Assessment Tax Assessment Total Assessment is a certain percentage of the fair market value that is determined by local assessors to be the total taxable value of land and additions on the property. | Land | Improvement |
|---|---|---|---|---|
| 2026 | $5,014 | $112,880 | $30,560 | $82,320 |
| 2025 | $4,774 | $112,880 | $30,560 | $82,320 |
| 2024 | $4,774 | $112,880 | $30,560 | $82,320 |
| 2023 | $4,729 | $112,880 | $30,560 | $82,320 |
| 2022 | $4,602 | $112,880 | $30,560 | $82,320 |
| 2021 | $6,205 | $112,880 | $30,560 | $82,320 |
| 2020 | $4,104 | $63,450 | $18,070 | $45,380 |
| 2019 | $4,032 | $63,450 | $18,070 | $45,380 |
| 2018 | $3,986 | $63,450 | $0 | $0 |
| 2017 | $3,882 | $63,450 | $0 | $0 |
| 2016 | $348 | $63,450 | $0 | $0 |
| 2015 | $348 | $63,450 | $0 | $0 |
| 2014 | $348 | $63,450 | $0 | $0 |
Seller's Agent in 2024
Debbie Kiotis
BHHS Fox & Roach
(610) 513-4239
42 Total Sales
M
Buyer's Agent in 2024
Masum Siddiquee
Keller Williams Main Line
(267) 602-9993
34 Total Sales
Source: Bright MLS
MLS Number: PADE2078590
APN: 16-01-00661-00
Disclaimer: Certain information contained herein is derived from information provided by parties other than Homes.com. All information provided is deemed reliable, but is not guaranteed to be accurate and should be independently verified.
The data relating to real estate for sale on this website appears in part through the BRIGHT Internet Data Exchange program, a voluntary cooperative exchange of property listing data between licensed real estate brokerage firms, and is provided by BRIGHT through a licensing agreement.
Listing information is from various brokers who participate in the Bright MLS IDX program and not all listings may be visible on the site.
The property information being provided on or through the website is for the personal, non-commercial use of consumers and such information may not be used for any purpose other than to identify prospective properties consumers may be interested in purchasing.
Some properties which appear for sale on the website may no longer be available because they are for instance, under contract, sold or are no longer being offered for sale.
Property information displayed is deemed reliable but is not guaranteed.
Copyright 2026 Bright MLS, Inc.
Ask me questions while you tour the home.