
Seller's Agent in 2025
Holly Mureiko
EXIT Riverbend Realty
(740) 236-3420
34 Total Sales
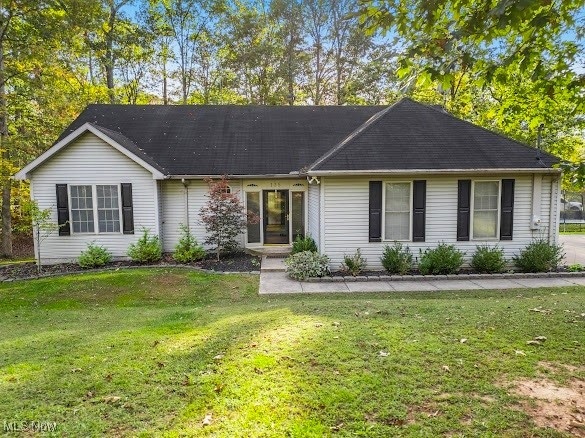


Estimated Value: $331,309
Welcome to this meticulously maintained 3-bedroom, 2-bath ranch nestled in the desirable Northlake Subdivision within the Warren Local School District. Sitting on approximately 1.5 wooded acres, this private corner lot offers both tranquility and space to enjoy nature right at home. Inside, you'll love the comfortable single-floor layout and the inviting all-season sunroom, the perfect spot to relax and take in peaceful views of the surrounding woods. Outside, an Amish-built shed provides quality storage for tools, hobbies, or outdoor gear. This house is truly move in ready and one you won't want to miss! A rare find that combines convenience, comfort, and natural beauty. Don't miss your chance to make it yours!
Last Agent to Sell the Property
EXIT Riverbend Realty Brokerage Email: hmureiko@gmail.com, 740-236-3420 License #2024000648 Listed on: 10/23/2025
Last Buyer's Agent
Berkshire Hathaway HomeServices Professional Realty License #2021007133
We collect this data history from publicly available records. To have your information removed, we recommend requesting removal directly through your county’s website.
We collect this data history from publicly available records. To have your information removed, we recommend requesting removal directly through your county’s website.
| Date | Buyer | Sale Price | Title Company |
|---|---|---|---|
| $300,000 | Bestitle Agency | ||
| Vankirk David | $290,000 | Approved Attorneys Title | |
| Smith John J | $192,000 | None Available | |
| Weekley Sheldon | $136,000 | Attorney | |
| Barlow Richard P | $115,800 | -- | |
| D D I Inc An Ohio Corp | $7,800 | -- | |
| -- | -- | -- | |
| -- | -- | -- |
We collect this data history from publicly available records. To have your information removed, we recommend requesting removal directly through your county’s website.
| Date | Status | Borrower | Loan Amount |
|---|---|---|---|
| Open | $300,000 | ||
| Previous Owner | Vankirk David | $290,000 | |
| Previous Owner | Smith John J | $147,000 | |
| Previous Owner | Weekley Sheldon | $108,800 |
We collect this data history from publicly available records. To have your information removed, we recommend requesting removal directly through your county’s website.
| Date | Event | Price | List to Sale | Price per Sq Ft |
|---|---|---|---|---|
| 12/02/2025 12/02/25 | Sold | $300,000 | 0.0% | $184 / Sq Ft |
| 10/23/2025 10/23/25 | For Sale | $300,000 | -- | $184 / Sq Ft |
We collect this data history from publicly available records. To have your information removed, we recommend requesting removal directly through your county’s website.
| Year | Tax Paid | Tax Assessment Tax Assessment Total Assessment is a certain percentage of the fair market value that is determined by local assessors to be the total taxable value of land and additions on the property. | Land | Improvement |
|---|---|---|---|---|
| 2025 | $4,090 | $104,620 | $22,330 | $82,290 |
| 2024 | $4,090 | $63,050 | $16,200 | $46,850 |
| 2023 | $2,570 | $63,050 | $16,200 | $46,850 |
| 2022 | $2,559 | $63,050 | $16,200 | $46,850 |
| 2021 | $2,420 | $56,530 | $13,690 | $42,840 |
| 2020 | $2,271 | $56,530 | $13,690 | $42,840 |
| 2019 | $2,239 | $56,530 | $13,690 | $42,840 |
| 2018 | $2,096 | $51,240 | $12,440 | $38,800 |
| 2017 | $2,085 | $51,240 | $12,440 | $38,800 |
| 2016 | $1,825 | $51,240 | $12,440 | $38,800 |
| 2015 | $1,617 | $43,980 | $11,910 | $32,070 |
| 2014 | $2,281 | $43,980 | $11,910 | $32,070 |
| 2013 | $1,567 | $43,980 | $11,910 | $32,070 |
Seller's Agent in 2025
Holly Mureiko
EXIT Riverbend Realty
(740) 236-3420
34 Total Sales
WR
Buyer's Agent in 2025
William Richmond
Berkshire Hathaway HomeServices Professional Realty
(304) 483-7237
83 Total Sales
Source: MLS Now
MLS Number: 5167257
APN: 1100-48183-000
Disclaimer: Certain information contained herein is derived from information provided by parties other than Homes.com. All information provided is deemed reliable, but is not guaranteed to be accurate and should be independently verified.
IDX information is provided exclusively for personal, non-commercial use, and may not be used for any purpose other than to identify prospective properties consumers may be interested in purchasing. Information is deemed reliable but not guaranteed.
Ask me questions while you tour the home.