RM
Seller's Agent in 2026
Randy Mead
Cascade Lake Realty, Inc.
(208) 810-1974
215 Total Sales
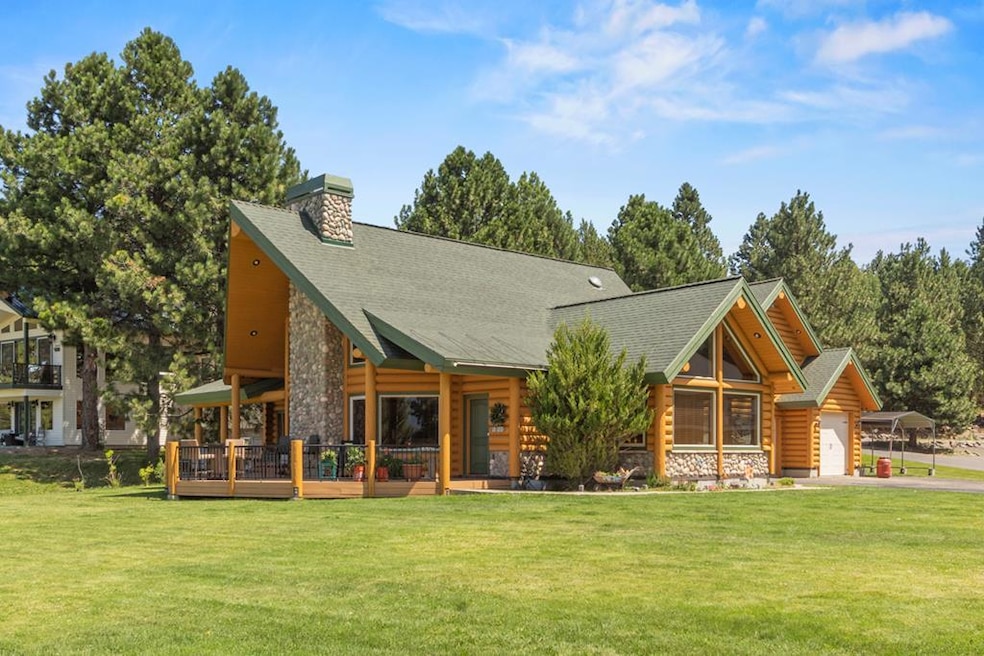


WHERE LUXURY MEETS NATURE—experience breathtaking, million dollar views from one of Cascade's most iconic log homes on almost a half acre. Enjoy unobstructed views of the fairways, Cascade Lake, and West Mountain, plus a front-row seat to 4th of July fireworks. This beautifully crafted home features meticulously hand-planed logs, a stunning floor-to-ceiling stone fireplace, and cathedral prow windows showcasing the lake. The 3369sf home with AC has an entertainer's kitchen that flows into inviting living spaces, complemented by custom log stairs and a hand-carved bear post. Upstairs offers a bonus/game room, while outside offers a 3-car garage, room for a boat, a huge front deck, expansive yard, greenhouse, and dog run and so much more. You'll love the easy access to the lake, golf course, and a variety of outdoor activities including boating, hiking, and biking. Relax in the Jacuzzi tub after a day of recreation while watching the sunset.
Last Agent to Sell the Property
Cascade Lake Realty, Inc. Brokerage Phone: 2083824921 License #SP48104 Listed on: 07/31/2025
We collect this data history from publicly available records. To have your information removed, we recommend requesting removal directly through your county’s website.
We collect this data history from publicly available records. To have your information removed, we recommend requesting removal directly through your county’s website.
| Date | Type | Sale Price | Title Company |
|---|---|---|---|
| Warranty Deed | -- | Amerititle | |
| Warranty Deed | -- | Titleone | |
| Warranty Deed | -- | Amerititle | |
| Warranty Deed | -- | Amerititle | |
| Warranty Deed | -- | Amerititle | |
| Warranty Deed | -- | Amerititle | |
| Warranty Deed | -- | Amerititle Cascade |
We collect this data history from publicly available records. To have your information removed, we recommend requesting removal directly through your county’s website.
| Date | Status | Loan Amount | Loan Type |
|---|---|---|---|
| Previous Owner | $62,000 | Credit Line Revolving | |
| Previous Owner | $300,000 | New Conventional | |
| Previous Owner | $175,000 | Credit Line Revolving |
We collect this data history from publicly available records. To have your information removed, we recommend requesting removal directly through your county’s website.
| Date | Event | Price | List to Sale | Price per Sq Ft | Prior Sale |
|---|---|---|---|---|---|
| 06/29/2026 06/29/26 | Sold | -- | -- | -- | |
| 06/05/2026 06/05/26 | Pending | -- | -- | -- | |
| 05/04/2026 05/04/26 | Price Changed | $1,550,000 | -2.8% | $460 / Sq Ft | |
| 01/09/2026 01/09/26 | Price Changed | $1,595,000 | -3.3% | $473 / Sq Ft | |
| 11/25/2025 11/25/25 | Price Changed | $1,650,000 | -2.9% | $490 / Sq Ft | |
| 08/29/2025 08/29/25 | Price Changed | $1,700,000 | -8.1% | $505 / Sq Ft | |
| 07/31/2025 07/31/25 | For Sale | $1,850,000 | +166.2% | $549 / Sq Ft | |
| 02/19/2020 02/19/20 | Sold | -- | -- | -- | View Prior Sale |
| 01/13/2020 01/13/20 | Pending | -- | -- | -- | |
| 01/10/2020 01/10/20 | For Sale | $695,000 | -- | $206 / Sq Ft |
We collect this data history from publicly available records. To have your information removed, we recommend requesting removal directly through your county’s website.
| Year | Tax Paid | Tax Assessment Tax Assessment Total Assessment is a certain percentage of the fair market value that is determined by local assessors to be the total taxable value of land and additions on the property. | Land | Improvement |
|---|---|---|---|---|
| 2026 | $4,755 | $993,868 | $228,505 | $765,363 |
| 2025 | $4,755 | $1,014,227 | $224,759 | $789,468 |
| 2023 | $4,526 | $996,989 | $191,045 | $805,944 |
| 2022 | $5,758 | $1,114,111 | $187,299 | $926,812 |
| 2021 | $5,196 | $670,996 | $102,312 | $568,684 |
| 2020 | $5,026 | $550,020 | $77,306 | $472,714 |
| 2019 | $6,258 | $510,836 | $52,728 | $458,108 |
| 2018 | $6,884 | $555,966 | $44,718 | $511,248 |
| 2017 | $7,708 | $585,667 | $64,186 | $521,481 |
| 2016 | $6,621 | $452,365 | $64,186 | $388,179 |
| 2015 | $6,700 | $461,916 | $0 | $0 |
| 2013 | -- | $448,687 | $0 | $0 |
RM
Seller's Agent in 2026
Randy Mead
Cascade Lake Realty, Inc.
(208) 810-1974
215 Total Sales
JM
Seller Co-Listing Agent in 2026
Jennifer Mead
Cascade Lake Realty, Inc.
(208) 291-9844
82 Total Sales

Buyer's Agent in 2026
Bob Hurtt
ERA West Wind Real Estate
(208) 859-8835
28 Total Sales
LM
Seller's Agent in 2020
Lynn McDonald
Century 21 Whitewater Clark
(208) 634-6500
17 Total Sales
Buyer's Agent in 2020
Melanie Brassfield
Blue Ribbon Properties LLC
(208) 869-3939
177 Total Sales
Source: Mountain Central Association of Realtors®
MLS Number: 543317
APN: RPC00570001160
Disclaimer: Certain information contained herein is derived from information provided by parties other than Homes.com. All information provided is deemed reliable, but is not guaranteed to be accurate and should be independently verified.
IDX information is provided exclusively for personal, non-commercial use, and may not be used for any purpose other than to identify prospective properties consumers may be interested in purchasing. Information is deemed reliable but not guaranteed.
Ask me questions while you tour the home.