
Lynne Grden
Keller Williams Pinnacle MetroWest
(774) 772-5990
78 Total Sales
2 in Harvard
$714K - $825K Price Range
Estimated Value: $2,623,031
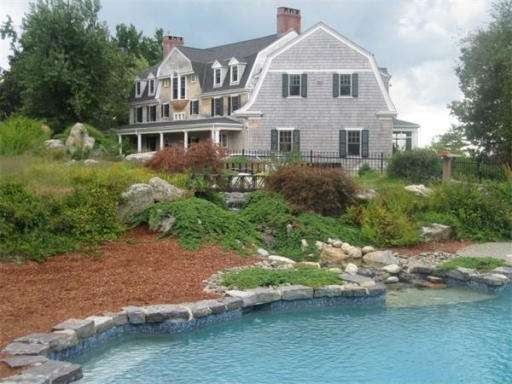
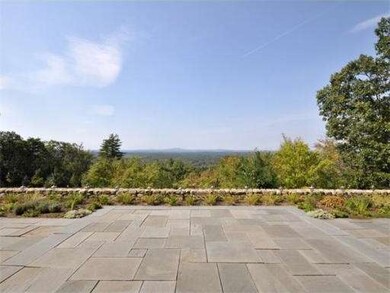
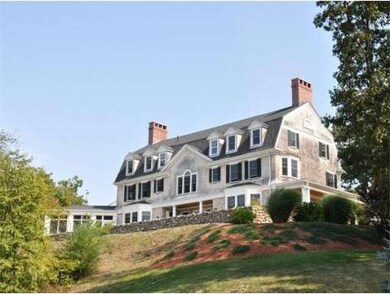
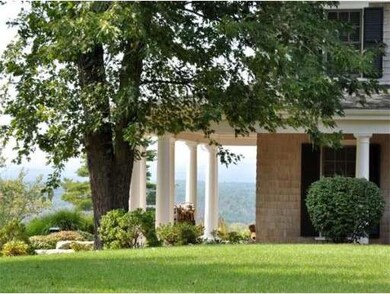
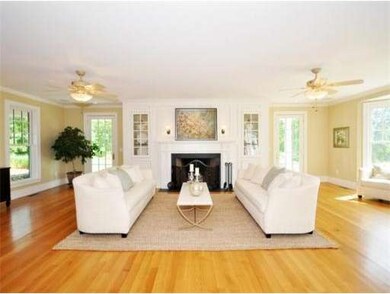
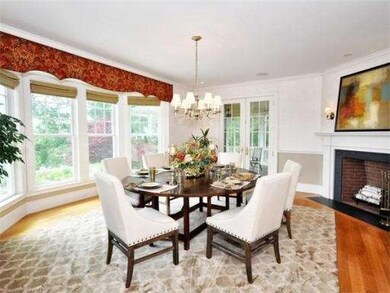
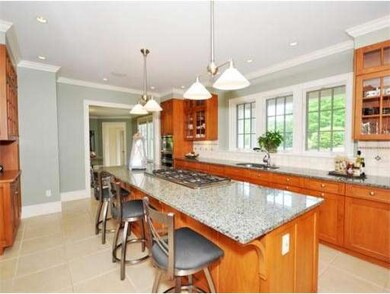
Majestic views of Mt. Wachusett and Mt. Monadnock, a stately renovated and expanded residence, and carefully landscaped grounds on 11.3 private acres combine with spectacular results to make this property eminently special. Casual living and formal entertaining can easily take place in this thoughtfully designed and prominently sited three-story shingle style home. From the entrance hall to the third floor billiard room to the gunite salt water pool quality can consistently be appreciated.
Last Agent to Sell the Property
Barrett Sotheby's International Realty Listed on: 07/08/2013
Last Buyer's Agent
Suzanne Dutkewych
Hazel & Company
Home Type
Single Family
Year Built
1912
Lot Details
11.33 Acres
We collect this data history from publicly available records. To have your information removed, we recommend requesting removal directly through your county’s website.
Lynne Grden
Keller Williams Pinnacle MetroWest
(774) 772-5990
78 Total Sales
2 in Harvard
$714K - $825K Price Range
Padma Sonti
Keller Williams Realty/Merrimack Valley
(351) 300-4458
56 Total Sales
1 in Harvard
$587,656 Price
Lauren Hiller
RE/MAX Prof Associates
(508) 501-1748
45 Total Sales
1 in Harvard
$800,000 Price
Mollie Reynolds
A & E Realty Company, Inc.
(857) 567-7184
16 Total Sales
1 in Harvard
$700,000 Price
Donnie Crowell
LAER Realty Partners/Chelmsford
(351) 208-2762
89 Total Sales
1 in Harvard
$429,900 Price
Cheryl Cowley
Cowley Associates
(978) 788-1592
48 Total Sales
2 in Harvard
$610K - $849K Price Range
We collect this data history from publicly available records. To have your information removed, we recommend requesting removal directly through your county’s website.
| Date | Buyer | Sale Price | Title Company |
|---|---|---|---|
| $1,875,000 | None Available | ||
| $1,800,000 | -- | ||
| $1,400,000 | -- |
We collect this data history from publicly available records. To have your information removed, we recommend requesting removal directly through your county’s website.
| Date | Status | Borrower | Loan Amount |
|---|---|---|---|
| Open | $325,000 | ||
| Open | $1,500,000 | ||
| Closed | $1,000,000 | ||
| Previous Owner | $2,800,000 |
We collect this data history from publicly available records. To have your information removed, we recommend requesting removal directly through your county’s website.
| Date | Event | Price | List to Sale | Price per Sq Ft |
|---|---|---|---|---|
| 03/25/2014 03/25/14 | Sold | $1,800,000 | -28.0% | $319 / Sq Ft |
| 03/15/2014 03/15/14 | Pending | -- | -- | -- |
| 07/08/2013 07/08/13 | For Sale | $2,500,000 | -- | $443 / Sq Ft |
We collect this data history from publicly available records. To have your information removed, we recommend requesting removal directly through your county’s website.
| Year | Tax Paid | Tax Assessment Tax Assessment Total Assessment is a certain percentage of the fair market value that is determined by local assessors to be the total taxable value of land and additions on the property. | Land | Improvement |
|---|---|---|---|---|
| 2025 | $40,375 | $2,579,900 | $524,100 | $2,055,800 |
| 2024 | $38,817 | $2,605,200 | $524,100 | $2,081,100 |
| 2023 | $38,510 | $2,318,500 | $496,200 | $1,822,300 |
| 2022 | $36,527 | $2,039,500 | $525,600 | $1,513,900 |
| 2021 | $1,046 | $1,888,300 | $549,100 | $1,339,200 |
| 2020 | $33,366 | $1,806,500 | $549,100 | $1,257,400 |
| 2019 | $33,140 | $1,902,400 | $549,100 | $1,353,300 |
| 2018 | $31,529 | $1,838,400 | $549,100 | $1,289,300 |
| 2017 | $32,703 | $1,806,800 | $518,300 | $1,288,500 |
| 2016 | $32,403 | $1,795,200 | $469,600 | $1,325,600 |
| 2015 | $31,250 | $1,756,600 | $464,000 | $1,292,600 |
| 2014 | $31,391 | $1,836,800 | $464,000 | $1,372,800 |
M
Seller's Agent in 2014
Margaret Frazier-Plodzik
Barrett Sotheby's International Realty
(978) 369-6453
11 Total Sales
S
Buyer's Agent in 2014
Suzanne Dutkewych
Hazel & Company
Source: MLS Property Information Network (MLS PIN)
MLS Number: 71552195
APN: HARV-000016-000000-000003
Disclaimer: Certain information contained herein is derived from information provided by parties other than Homes.com. All information provided is deemed reliable, but is not guaranteed to be accurate and should be independently verified.
The property listing data and information, or the Images, set forth herein were provided to MLS Property Information Network, Inc. from third party sources, including sellers, lessors and public records, and were compiled by MLS Property Information Network, Inc. The property listing data and information, and the Images, are for the personal, non-commercial use of consumers having a good faith interest in purchasing or leasing listed properties of the type displayed to them and may not be used for any purpose other than to identify prospective properties which such consumers may have a good faith interest in purchasing or leasing. MLS Property Information Network, Inc. and its subscribers disclaim any and all representations and warranties as to the accuracy of the property listing data and information, or as to the accuracy of any of the Images, set forth herein.
Ask me questions while you tour the home.