
Ken Demirs
Regency Real Estate, LLC
(860) 590-4438
178 Total Sales
1 in Reservoir-Whiskey Hill
$350,000 Price
Estimated Value: $358,346
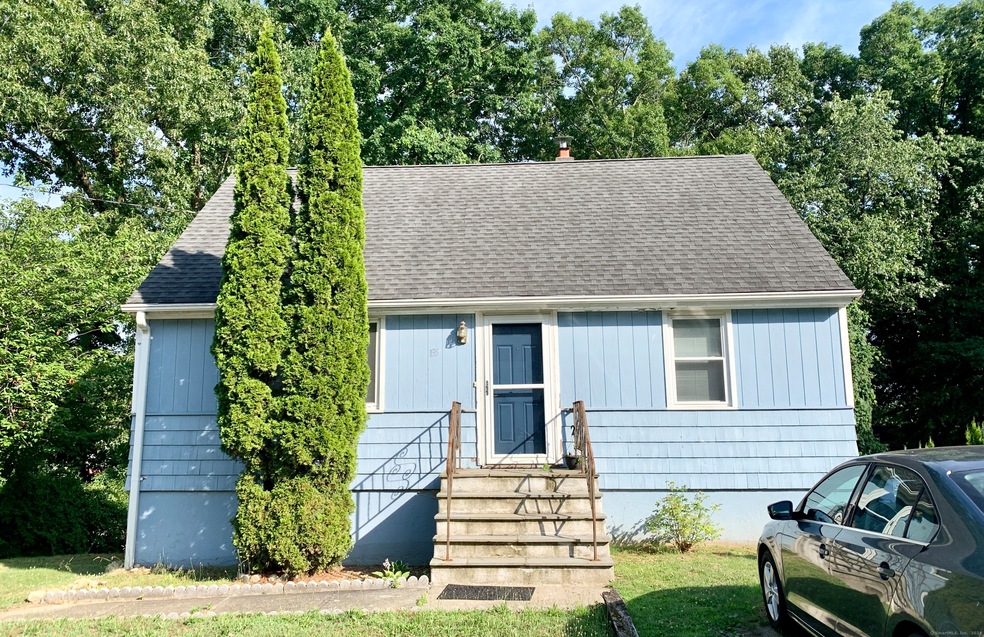
Welcome to this 3 bedroom, 1 bathroom cape cod located near Elton Rogers Woodland Park, Lake Forest, major highways and so much more. This charming single family offers a combination of flooring styles throughout, newer updated bathroom and great storage in the full basement. Seller is motivated, bring all offers!! Sale contingent on sellers finding suitable housing
Last Agent to Sell the Property
Social & Co Realty License #RES.0821443 Listed on: 06/26/2024
We collect this data history from publicly available records. To have your information removed, we recommend requesting removal directly through your county’s website.
Ken Demirs
Regency Real Estate, LLC
(860) 590-4438
178 Total Sales
1 in Reservoir-Whiskey Hill
$350,000 Price
Kenneth Viele, Jr.
Coldwell Banker Realty
(475) 267-5621
171 Total Sales
1 in Reservoir-Whiskey Hill
$440,000 Price
Jennifer McCoy
Coldwell Banker Realty
(475) 267-2590
45 Total Sales
1 in Reservoir-Whiskey Hill
$279,900 Price
Latasha Eaddy
EADDY ASSOCIATES REALTY GROUP LLC
(475) 271-1297
41 Total Sales
2 in Reservoir-Whiskey Hill
$220K - $290K Price Range
Rudy Pierre
YellowBrick Real Estate LLC
(475) 889-7904
88 Total Sales
6 in Reservoir-Whiskey Hill
$210K - $555K Price Range
Maria Graham-Baptist
Coldwell Banker Realty
(475) 258-7854
25 Total Sales
2 in Reservoir-Whiskey Hill
$275K - $320K Price Range
We collect this data history from publicly available records. To have your information removed, we recommend requesting removal directly through your county’s website.
| Date | Buyer | Sale Price | Title Company |
|---|---|---|---|
| $180,000 | -- | ||
| Wright Lincia A | $140,000 | -- | |
| Wright Lincia A | $140,000 | -- | |
| Osborn Howard | $125,000 | -- | |
| Moffitt Wm | $60,000 | -- |
We collect this data history from publicly available records. To have your information removed, we recommend requesting removal directly through your county’s website.
| Date | Event | Price | List to Sale | Price per Sq Ft |
|---|---|---|---|---|
| 11/15/2024 11/15/24 | Sold | $315,000 | +5.4% | $273 / Sq Ft |
| 06/30/2024 06/30/24 | Pending | -- | -- | -- |
| 06/26/2024 06/26/24 | For Sale | $299,000 | -- | $260 / Sq Ft |
We collect this data history from publicly available records. To have your information removed, we recommend requesting removal directly through your county’s website.
| Year | Tax Paid | Tax Assessment Tax Assessment Total Assessment is a certain percentage of the fair market value that is determined by local assessors to be the total taxable value of land and additions on the property. | Land | Improvement |
|---|---|---|---|---|
| 2025 | $6,111 | $140,650 | $73,180 | $67,470 |
| 2024 | $6,111 | $140,650 | $73,180 | $67,470 |
| 2023 | $6,111 | $140,650 | $73,180 | $67,470 |
| 2022 | $6,111 | $140,650 | $73,180 | $67,470 |
| 2021 | $6,111 | $140,650 | $73,180 | $67,470 |
| 2020 | $5,810 | $107,610 | $50,970 | $56,640 |
| 2019 | $5,810 | $107,610 | $50,970 | $56,640 |
| 2018 | $5,851 | $107,610 | $50,970 | $56,640 |
| 2017 | $5,851 | $107,610 | $50,970 | $56,640 |
| 2016 | $5,851 | $107,610 | $50,970 | $56,640 |
| 2015 | $5,960 | $141,230 | $64,860 | $76,370 |
| 2014 | $5,960 | $141,230 | $64,860 | $76,370 |
TM
Seller's Agent in 2024
Thomas Mele
Social & Co Realty
(914) 438-0880
3 in this area
226 Total Sales
AA
Buyer's Agent in 2024
Aneel Asif
Keller Williams Realty Prtnrs.
(203) 459-4663
2 in this area
4 Total Sales
Source: SmartMLS
MLS Number: 24028379
APN: BRID-002778K-000085
Disclaimer: Certain information contained herein is derived from information provided by parties other than Homes.com. All information provided is deemed reliable, but is not guaranteed to be accurate and should be independently verified.
IDX information is provided exclusively for personal, non-commercial use, and may not be used for any purpose other than to identify prospective properties consumers may be interested in purchasing. Information is deemed reliable but not guaranteed.
Ask me questions while you tour the home.