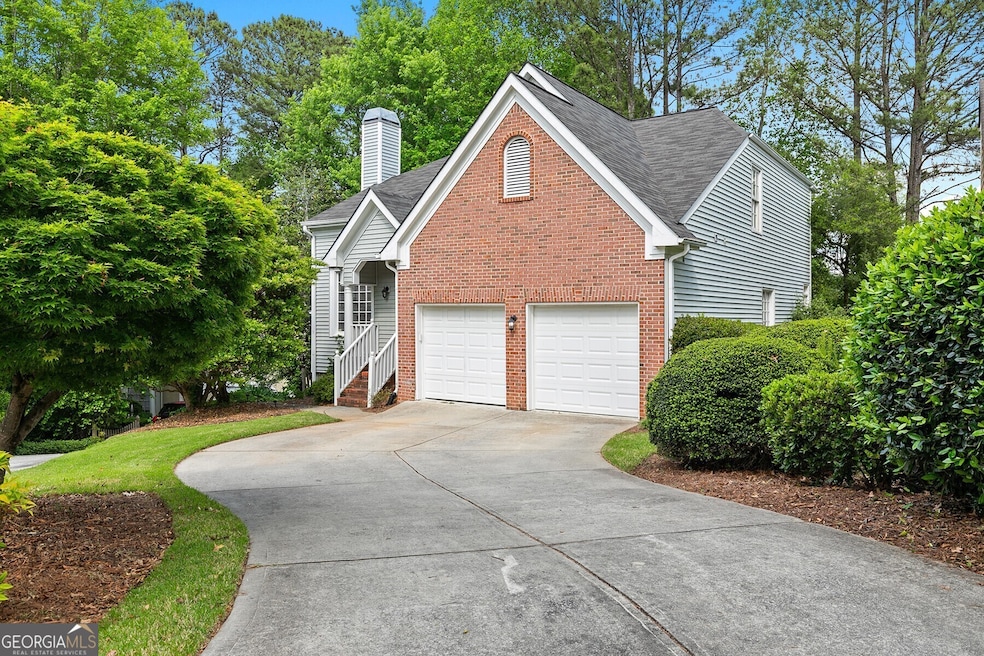
NOT LISTED FOR SALE

135 River Point Ct Alpharetta, GA 30022

Alpharetta Area

Estimated Value: $558,000 - $624,000

5 Beds
4.5 Baths
2,800 Sq Ft
$208/Sq Ft Est. Value

Sale Details

Date Sold: March 6, 2025

Last sale price $605,000 $216 Per Sq Ft

Est. 4% decrease in value since last sale

Current estimated payment $3,613 / mo

9 Days on Market

Highlights

  • Deck
  • Traditional Architecture
  • Loft
  • Barnwell Elementary School Rated A
  • Main Floor Primary Bedroom
  • High Ceiling

About This Home

As of March 2025

Experience effortless living in this beautiful home, perfect for those looking to downsize without sacrificing space and style, for those looking to have a decided level for an in-law suite, or for those looking to have two separate work-from-home offices. The main-level primary suite features a walk-in closet with a renovated primary bathroom with new custom shower tile, a new double vanity, new mirrors, and new light fixtures. The modern kitchen boasts stainless steel appliances with an open layout to the family room. The versatile loft space is the perfect fit for a home office, exercise room, or any other kind of flex space needed! Move-in ready with built-in closets in all bedrooms and a fully finished terrace level offering two additional bedrooms and bathrooms, this home provides exceptional space and flexibility. Situated on a quiet cul-de-sac lot, the low-maintenance backyard includes a cozy rock area with a fire pit perfect for relaxing without the upkeep of a large yard. Located in the highly rated Barnwell Elementary School district, this home is just minutes from shopping, dining, The Avalon, and major highways for an easy commute. Plus, nearby Newtown Dream Dog Park offers fun for furry friends with separate areas for small and large dogs, obstacle courses, and cooling sprinklers. Don't miss this must-see home that perfectly blends modern updates, space, and convenience!

Last Agent to Sell the Property

Nikki Elmore

Atlanta Fine Homes - Sotheby's Int'l License #375657 Listed on: 02/04/2025

Atlanta Fine Homes - Sotheby's Int'l

Last Buyer's Agent

WILLIAM HOBAN

Century 21 Connect Realty License #247859

Century 21 Connect Realty

Home Details

Home Type

  • Single Family

Est. Annual Taxes

  • $4,426

Year Built

  • Built in 1990

Lot Details

  • 5,663 Sq Ft Lot
  • Cul-De-Sac

HOA Fees

  • $60 Monthly HOA Fees

Parking

  • Garage

Home Design

  • Traditional Architecture
  • Composition Roof
  • Brick Front

Interior Spaces

  • 2,800 Sq Ft Home
  • 3-Story Property
  • High Ceiling
  • Ceiling Fan
  • Double Pane Windows
  • Entrance Foyer
  • Family Room with Fireplace
  • Living Room with Fireplace
  • Combination Dining and Living Room
  • Loft
  • Fire and Smoke Detector

Kitchen

  • Microwave
  • Dishwasher
  • Stainless Steel Appliances

Flooring

  • Carpet
  • Tile
  • Vinyl

Bedrooms and Bathrooms

  • 5 Bedrooms | 1 Primary Bedroom on Main
  • Walk-In Closet
  • In-Law or Guest Suite

Laundry

  • Laundry on upper level
  • Dryer
  • Washer

Finished Basement

  • Basement Fills Entire Space Under The House
  • Exterior Basement Entry
  • Laundry in Basement

Outdoor Features

  • Deck

Schools

  • Barnwell Elementary School
  • Haynes Bridge Middle School
  • Centennial High School

Utilities

  • Central Heating and Cooling System
  • 220 Volts
  • High Speed Internet
  • Cable TV Available

Community Details

  • Association fees include trash
  • The Park At Rivermont Subdivision

Home Details

Home Type

Single Family

Est. Annual Taxes

$4,426

Year Built

Built in 1990

Lot Details

5,663 Sq Ft Lot

HOA Fees

$60 per month

Listing Details

  • Property Type: Residential
  • Year Built: 1990
  • ArchitecturalStyle: Brick Front, Traditional
  • Main Level Half Bathrooms: 1
  • Electric: 220 Volts
  • Financing Type: Conventional
  • Levels: Three Or More
  • Lot Size Acres: .13
  • Property Sub-Type: Single Family Residence
  • Structure Type: House
  • Total Finished Area2: 2800
  • Special Features: None
  • Property Sub Type: Detached

Interior Features

  • Appliances: Dishwasher, Dryer, Microwave, Refrigerator, Stainless Steel Appliance(s), Washer
  • Bedrooms: 5
  • Dining Room Features: Dining Rm/Living Rm Combo
  • Basement: Exterior Entry, Finished, Full
  • Total Finished Sq Ft: 2800
  • Above Grade Finished Sq Ft: 2800
  • Interior Amenities: High Ceilings, In-Law Floorplan, Master On Main Level, Walk-In Closet(s)
  • Full Bathrooms: 4
  • Half Bathrooms: 1
  • Fireplace Features: Family Room, Living Room
  • Flooring: Carpet, Tile, Vinyl
  • Kitchen Features: Pantry
  • Window Features: Double Pane Windows

Beds/Baths

  • Lower Level Full Bathrooms: 2
  • Main Level Full Bathrooms: 1
  • Upper Level Full Bathrooms: 1
  • Bedroom Lower Level: 2
  • Bedroom Main Level: 1

Exterior Features

  • Common Walls: No Common Walls
  • Construction Materials: Brick
  • ExteriorFeatures: Other
  • Lot Features: Cul-De-Sac
  • Patio And Porch Features: Deck
  • Property Condition: Resale
  • Roof: Composition

Garage/Parking

  • Parking Features: Garage

Utilities

  • Cooling: Ceiling Fan(s), Central Air
  • Heating: Central
  • Laundry Features: In Basement, Upper Level
  • Security Features: Smoke Detector(s)
  • Sewer: Public Sewer
  • Utilities: Cable Available, Electricity Available, High Speed Internet, Natural Gas Available, Water Available
  • Water Source: Public

Condo/Co-op/Association

  • Annual Association Fee: 724
  • Association: Yes
  • Community Features: None

Fee Information

  • Association Fee Includes: Trash

Schools

  • Elementary School: Barnwell
  • High School: Centennial
  • High School Bus: Yes
  • Middle School: Haynes Bridge
  • Middle School Bus: Yes

Multi Family

  • Total Fireplaces: 1

Tax Info

  • Year: 2024
  • Tax Annual Amount: 4426

MLS Schools

  • Elementary Bus Line: Yes

Ownership History

We collect this data history from publicly available records. To have your information removed, we recommend requesting removal directly through your county’s website.

Date Name Owned For Owner Type

Purchase Details

Listed on
Feb 4, 2025
Closed on
Mar 6, 2025
Sold by
Bought by
Seller's Agent
Nikki Elmore
Atlanta Fine Homes - Sotheby's Int'l
Buyer's Agent
WILLIAM HOBAN
Century 21 Connect Realty
List Price
$610,000
Sold Price
$605,000
Premium/Discount to List
-$5,000
-0.82%
Views
167
Current Estimated Value
$582,631

Home Financials for this Owner

Home Financials are based on the most recent Mortgage that was taken out on this home.
Estimated Appreciation
-$22,369
Avg. Annual Appreciation
-2.66%
Original Mortgage
$484,000
Interest Rate
0.0689%
Mortgage Type
New Conventional

Purchase Details

Listed on
Apr 2, 2020
Closed on
May 8, 2020
Sold by
Bought by
Seller's Agent
Matt Broyles
Atlanta Communities
Buyer's Agent
Nikki Elmore
Atlanta Fine Homes Sotheby's International
List Price
$289,900
Sold Price
$270,000
Premium/Discount to List
-$19,900
-6.86%

Home Financials for this Owner

Home Financials are based on the most recent Mortgage that was taken out on this home.
Avg. Annual Appreciation
18.18%
Original Mortgage
$270,000
Interest Rate
0.033%
Mortgage Type
New Conventional

Purchase Details

Closed on
Jul 23, 2001
Sold by
Bought by

Purchase Details

Closed on
Oct 6, 1994
Sold by
Bought by
Source: Public Records

Range of Values:

--
Value Increase
--
Percent Increase
--
Adjusted for Inflation
Collateral Analytics

Collateral Analytics Collateral Analytics AVMs (Automated Valuation Model) employ a number of statistical approaches combined with neighborhood-specific comparable selection guarantees the most up-to-date and precise valuations.

Not Available

Collateral Analytics does not have data for the current month. Please view the chart for historical values.

ICE

ICE Mortgage Technology ICE Mortgage Technology’s AVM (Automated Valuation Model) is a state-of-the-art online residential property valuation tool that provides a quick and accurate estimate of the value of almost any home in the U.S.

Not Available

ICE Mortgage Technology does not have data for the current month. Please view the chart for historical values.

First American

First American First American Data & Analytics’ next-generation AVM combines unrivaled data assets with a blended ensemble of valuation models to produce highly accurate, reliable valuations you can trust.

Not Available

First American does not have data for the current month. Please view the chart for historical values.

Quantarium

Quantarium Quantarium’s valuation service, repeatedly proven the industry’s most accurate and comprehensive, is supercharged with a self-learning and auto-tuning AI engine that continually becomes smarter and more accurate as it processes daily inputs from the industry’s leading RE data lake.

Not Available

Quantarium does not have data for the current month. Please view the chart for historical values.

Average Value
Not Available
List Price
Sold Price
Create a Home Valuation Report for This Property
The Home Valuation Report is an in-depth analysis detailing your home's value as well as a comparison with similar homes in the area

Purchase History

We collect this data history from publicly available records. To have your information removed, we recommend requesting removal directly through your county’s website.

Date Buyer Sale Price Title Company
$605,000 --
-- --
$270,000 --
$202,900 --
$177,900 --
Source: Public Records

Mortgage History

We collect this data history from publicly available records. To have your information removed, we recommend requesting removal directly through your county’s website.

Date Status Borrower Loan Amount
Open $484,000
Previous Owner $270,000
Source: Public Records

Property History

We collect this data history from publicly available records. To have your information removed, we recommend requesting removal directly through your county’s website.

Date Event Price List to Sale Price per Sq Ft Prior Sale
03/06/2025 03/06/25 Sold $605,000 -0.8% $216 / Sq Ft
02/13/2025 02/13/25 Pending -- -- --
02/04/2025 02/04/25 For Sale $610,000 +125.9% $218 / Sq Ft
05/08/2020 05/08/20 Sold $270,000 -6.9% $123 / Sq Ft View Prior Sale
04/04/2020 04/04/20 Pending -- -- --
04/02/2020 04/02/20 For Sale $289,900 -- $132 / Sq Ft
Source: Georgia MLS

Tax History

We collect this data history from publicly available records. To have your information removed, we recommend requesting removal directly through your county’s website.

Year Tax Paid Tax Assessment Tax Assessment Total Assessment is a certain percentage of the fair market value that is determined by local assessors to be the total taxable value of land and additions on the property. Land Improvement
2025 $4,530 $189,280 $51,160 $138,120
2023 $4,426 $212,280 $51,160 $161,120
2022 $4,247 $187,040 $24,440 $162,600
2021 $3,028 $108,000 $18,240 $89,760
2020 $4,670 $145,080 $22,000 $123,080
2019 $562 $142,520 $21,600 $120,920
2018 $4,533 $139,200 $21,120 $118,080
2017 $3,920 $115,160 $14,840 $100,320
2016 $3,863 $115,160 $14,840 $100,320
2015 $3,906 $115,160 $14,840 $100,320
2014 $3,364 $95,400 $17,120 $78,280
Source: Public Records

Agents Affiliated with this Home

  • Section Image
  • Section Image
  • Section Image
See All Agents

Map

Source: Georgia MLS

MLS Number: 10452512

Georgia MLS

APN: 12-3068-0874-041-5

Your Personal Tour Guide

Ask me questions while you tour the home.