
Norman Gaskin
Berkshire Hathaway HomeServices Speckman Realty
(815) 421-1413
195 Total Sales
26 in Bradley
$90K - $705K Price Range


Estimated Value: $201,785
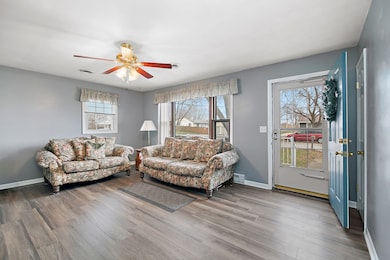
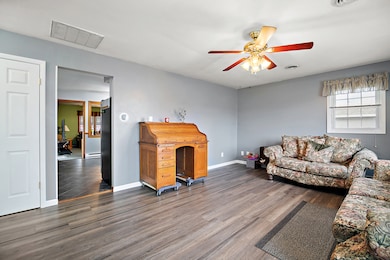
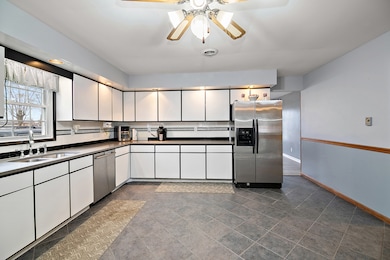
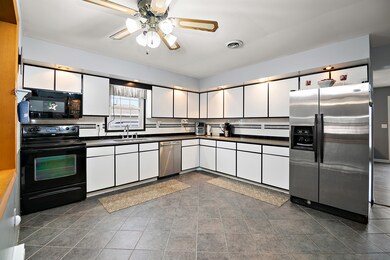
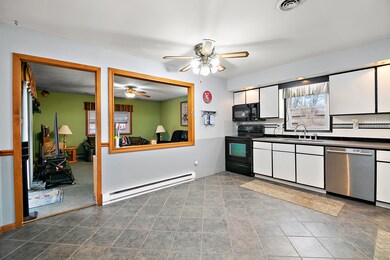
Welcome home to this charming 3-bedroom, 1.5-bath ranch situated on a desirable corner lot with alley access. This spacious property features both a welcoming front porch and a covered back patio-perfect for relaxing or entertaining. Inside, enjoy two separate living spaces with a cozy living room plus an additional family room for extra flexibility. The home offers a unique Jack-and-Jill half bath shared between the primary bedroom and the conveniently located laundry room. The expansive kitchen is a standout, featuring quartz countertops, ceramic tile flooring, stainless steel appliances-including a Bosch dishwasher-and plenty of room for cooking and gathering. Outdoor storage and workspace abound with a 2.5-car garage and an extra-wide driveway, plus two sheds: a large 10x30 shed with loft and an additional 10x10 shed. With its thoughtful layout, generous storage options, and corner-lot setting, this property is a must-see!
Last Agent to Sell the Property
eXp Realty Brokerage Phone: (708) 426-5976 License #471021735 Listed on: 11/25/2025
We collect this data history from publicly available records. To have your information removed, we recommend requesting removal directly through your county’s website.
Norman Gaskin
Berkshire Hathaway HomeServices Speckman Realty
(815) 421-1413
195 Total Sales
26 in Bradley
$90K - $705K Price Range
Brandy Bell
Baird & Warner
(888) 774-4398
58 Total Sales
1 in Bradley
$320,000 Price
Paula Curwick
LaMore Realty
(779) 205-0669
65 Total Sales
4 in Bradley
$185K - $379K Price Range
Dayna Whittington
Berkshire Hathaway HomeServices Speckman Realty
(815) 214-5125
15 Total Sales
1 in Bradley
$23,000 Price
Eddie Ruettiger
Exit Real Estate Specialists
(708) 719-9080
230 Total Sales
1 in Bradley
$153,000 Price
Tammy Sartain
Keller Williams Innovate
(708) 315-2082
45 Total Sales
1 in Bradley
$135,000 Price
We collect this data history from publicly available records. To have your information removed, we recommend requesting removal directly through your county’s website.
| Date | Buyer | Sale Price | Title Company |
|---|---|---|---|
| $200,000 | Khstitie |
We collect this data history from publicly available records. To have your information removed, we recommend requesting removal directly through your county’s website.
| Date | Status | Borrower | Loan Amount |
|---|---|---|---|
| Open | $162,800 |
We collect this data history from publicly available records. To have your information removed, we recommend requesting removal directly through your county’s website.
| Date | Event | Price | List to Sale | Price per Sq Ft |
|---|---|---|---|---|
| 05/01/2026 05/01/26 | Sold | $200,000 | -11.1% | $170 / Sq Ft |
| 02/14/2026 02/14/26 | Pending | -- | -- | -- |
| 11/25/2025 11/25/25 | For Sale | $225,000 | -- | $191 / Sq Ft |
We collect this data history from publicly available records. To have your information removed, we recommend requesting removal directly through your county’s website.
| Year | Tax Paid | Tax Assessment Tax Assessment Total Assessment is a certain percentage of the fair market value that is determined by local assessors to be the total taxable value of land and additions on the property. | Land | Improvement |
|---|---|---|---|---|
| 2025 | $4,578 | $64,118 | $4,670 | $59,448 |
| 2024 | $3,950 | $56,203 | $5,467 | $50,736 |
| 2023 | $3,561 | $50,233 | $5,062 | $45,171 |
| 2022 | $3,384 | $46,742 | $4,879 | $41,863 |
| 2021 | $3,129 | $43,764 | $4,772 | $38,992 |
| 2020 | $3,329 | $41,518 | $4,644 | $36,874 |
| 2019 | $2,985 | $36,344 | $4,509 | $31,835 |
| 2018 | $2,867 | $35,192 | $4,442 | $30,750 |
| 2017 | $2,850 | $34,334 | $4,334 | $30,000 |
| 2016 | $2,726 | $33,247 | $4,270 | $28,977 |
| 2015 | $2,711 | $32,983 | $4,228 | $28,755 |
| 2014 | $2,475 | $31,311 | $3,383 | $27,928 |
| 2013 | -- | $31,873 | $3,383 | $28,490 |
Seller's Agent in 2026
Michelle Kurtz
eXp Realty
(708) 426-5976
107 Total Sales
Buyer's Agent in 2026
Dustin Kooy
Village Realty Inc
(815) 954-1346
154 Total Sales
Source: Midwest Real Estate Data (MRED)
MLS Number: 12524191
APN: 17-09-28-210-051
Disclaimer: Certain information contained herein is derived from information provided by parties other than Homes.com. All information provided is deemed reliable, but is not guaranteed to be accurate and should be independently verified.
All data is obtained from various sources and may not have been verified by broker or MLS GRID. Supplied Open House Information is subject to change without notice. All information should be independently reviewed and verified for accuracy. Properties may or may not be listed by the office/agent presenting the information. Some IDX listings have been excluded from this website.
Listings courtesy of Midwest Real Estate Data (MRED) as distributed by MLS GRID.
Based on information submitted to the MLS GRID
Ask me questions while you tour the home.