
Angela Moyer
RSR, REALTORS, LLC
(717) 910-4465
195 Total Sales
1 in Hummelstown
$435,000 Price


Estimated Value: $478,183
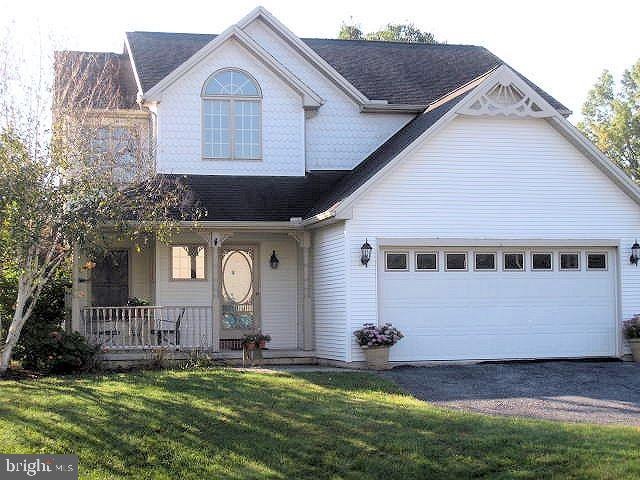
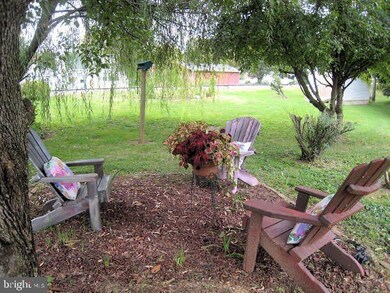
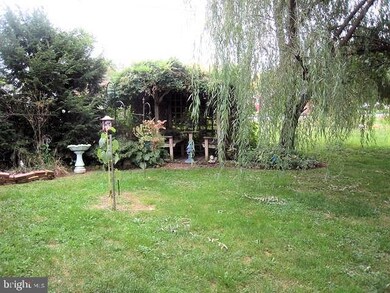
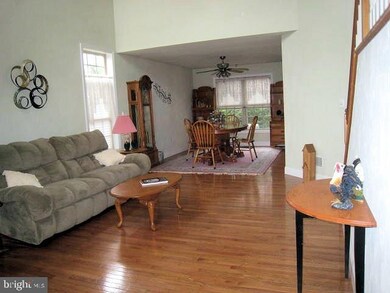
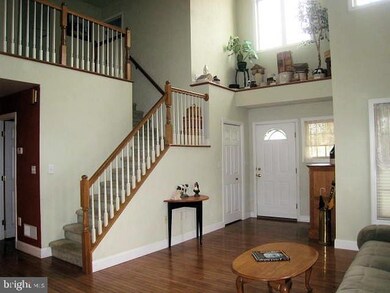
The feel of country living without the drive. Your own haven can be found right in Hummelstown Boro ... open & spacious home nestled at the end of a cul de sac w/private backyard oasis of nature's beauty. Sunlit with walls of windows, hardwood floors, warm gas heat. Family boasts a gas fireplace w/custom oak built-ins & breakfast bar in the kitchen. Upstairs, you'll find a huge master suite with two walk-in closets and balcony. A first floor laundry. Quality built for these original owners.
Last Agent to Sell the Property
Joseph Gallo
(717) 533-8800 josephgallo@cs.com RE/MAX at Hershey License #RM060580A Listed on: 09/28/2015
We collect this data history from publicly available records. To have your information removed, we recommend requesting removal directly through your county’s website.
Angela Moyer
RSR, REALTORS, LLC
(717) 910-4465
195 Total Sales
1 in Hummelstown
$435,000 Price
Eric Tomko
Iron Valley Real Estate of Central PA
(717) 915-5087
71 Total Sales
1 in Hummelstown
$309,000 Price
Michael Segarra
Core Partners Realty LLC
(717) 912-9079
84 Total Sales
2 in Hummelstown
$319,000 Price Range
Michael Souders
Iron Valley Real Estate of Central PA
(717) 864-6480
101 Total Sales
1 in Hummelstown
$416,000 Price
David Obenstine
RE/MAX Realty Associates
(717) 482-6796
80 Total Sales
2 in Hummelstown
$150K - $470K Price Range
Allie Rapsey
Coldwell Banker Realty
(717) 802-8360
73 Total Sales
1 in Hummelstown
$309,000 Price
We collect this data history from publicly available records. To have your information removed, we recommend requesting removal directly through your county’s website.
| Date | Buyer | Sale Price | Title Company |
|---|---|---|---|
| $245,000 | None Available |
We collect this data history from publicly available records. To have your information removed, we recommend requesting removal directly through your county’s website.
| Date | Status | Borrower | Loan Amount |
|---|---|---|---|
| Open | $72,300 | ||
| Open | Rogers Jennifer Marie | $338,613 | |
| Closed | Rogers Jennifer M | $217,500 | |
| Closed | Rogers Jennifer M | $196,000 | |
| Previous Owner | Straw Alva M | $157,000 | |
| Previous Owner | Straw Alva M | $99,750 | |
| Previous Owner | Straw Alva M | $100,000 | |
| Previous Owner | Straw Herry E | $90,000 |
We collect this data history from publicly available records. To have your information removed, we recommend requesting removal directly through your county’s website.
| Date | Event | Price | List to Sale | Price per Sq Ft |
|---|---|---|---|---|
| 12/28/2015 12/28/15 | Sold | $245,000 | -2.0% | $124 / Sq Ft |
| 10/23/2015 10/23/15 | Pending | -- | -- | -- |
| 09/28/2015 09/28/15 | For Sale | $250,000 | -- | $126 / Sq Ft |
We collect this data history from publicly available records. To have your information removed, we recommend requesting removal directly through your county’s website.
| Year | Tax Paid | Tax Assessment Tax Assessment Total Assessment is a certain percentage of the fair market value that is determined by local assessors to be the total taxable value of land and additions on the property. | Land | Improvement |
|---|---|---|---|---|
| 2026 | $7,166 | $208,000 | $27,000 | $181,000 |
| 2025 | $6,797 | $208,000 | $27,000 | $181,000 |
| 2024 | $5,591 | $186,700 | $27,000 | $159,700 |
| 2023 | $5,423 | $186,700 | $27,000 | $159,700 |
| 2022 | $5,320 | $186,700 | $27,000 | $159,700 |
| 2021 | $5,320 | $186,700 | $27,000 | $159,700 |
| 2020 | $5,320 | $186,700 | $27,000 | $159,700 |
| 2019 | $5,320 | $186,700 | $27,000 | $159,700 |
| 2018 | $5,320 | $186,700 | $27,000 | $159,700 |
| 2017 | $5,072 | $178,000 | $27,000 | $151,000 |
| 2016 | $0 | $178,000 | $27,000 | $151,000 |
| 2015 | -- | $178,000 | $27,000 | $151,000 |
| 2014 | -- | $178,000 | $27,000 | $151,000 |
JG
Seller's Agent in 2015
Joseph Gallo
RE/MAX
JW
Buyer's Agent in 2015
JANA WOODRING
TrueVision, REALTORS
Source: Bright MLS
MLS Number: 1003013629
APN: 31-043-085
Disclaimer: Certain information contained herein is derived from information provided by parties other than Homes.com. All information provided is deemed reliable, but is not guaranteed to be accurate and should be independently verified.
The data relating to real estate for sale on this website appears in part through the BRIGHT Internet Data Exchange program, a voluntary cooperative exchange of property listing data between licensed real estate brokerage firms, and is provided by BRIGHT through a licensing agreement.
Listing information is from various brokers who participate in the Bright MLS IDX program and not all listings may be visible on the site.
The property information being provided on or through the website is for the personal, non-commercial use of consumers and such information may not be used for any purpose other than to identify prospective properties consumers may be interested in purchasing.
Some properties which appear for sale on the website may no longer be available because they are for instance, under contract, sold or are no longer being offered for sale.
Property information displayed is deemed reliable but is not guaranteed.
Copyright 2026 Bright MLS, Inc.
Ask me questions while you tour the home.