
Amy Barrios
Compass Destrehan
(504) 608-2488
101 Total Sales
3 in Schriever
$179,000 Price Range



Estimated Value: $179,957
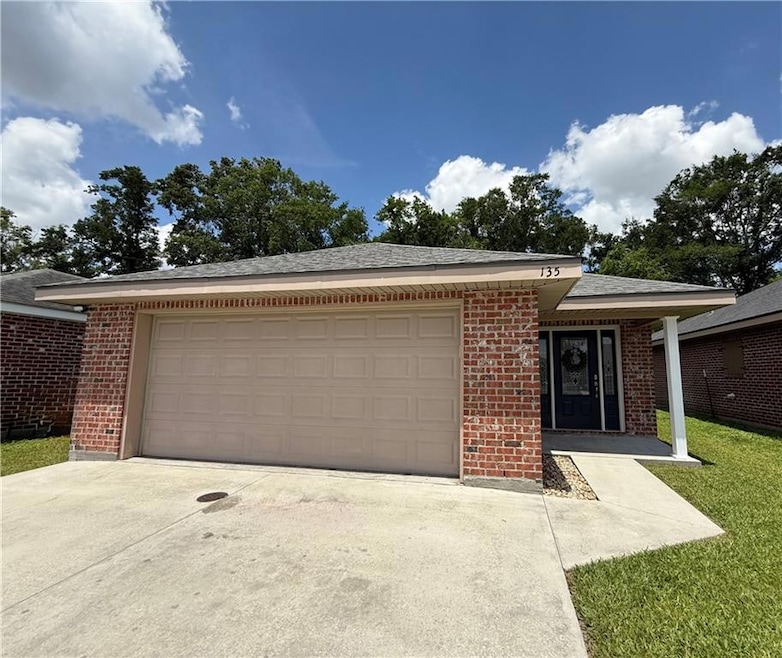
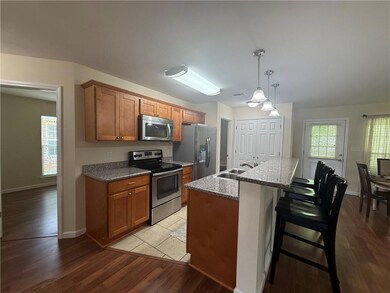
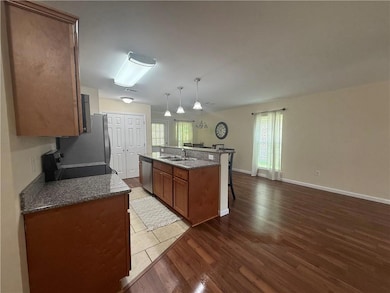
Welcome to 135 Sagewood Drive in Thibodaux, LA! This charming 3-bedroom, 2-bath garden home is all about easy living. The open layout connects the living room, kitchen, and dining area, perfect for relaxing or entertaining. Enjoy cooking in your kitchen with sleek granite countertops and easy-to-clean tile flooring. Step out onto the covered patio to unwind, plus a roomy two-car garage with an automatic door. Located just minutes from Nicholls State University and Thibodaux Regional Hospital, it’s a great spot for a starter home or investment. Don't miss out on this great opportunity!
Last Agent to Sell the Property
Compass Destrehan License #995690379 Listed on: 05/04/2025
We collect this data history from publicly available records. To have your information removed, we recommend requesting removal directly through your county’s website.
Amy Barrios
Compass Destrehan
(504) 608-2488
101 Total Sales
3 in Schriever
$179,000 Price Range
Andrea St. Germain
eXp Realty
(225) 267-8207
95 Total Sales
2 in Schriever
$170,000 Price Range
Beau Toups
CENTURY 21 Action Realty Inc
(985) 333-8030
63 Total Sales
6 in Schriever
$44K - $296K Price Range
Lyndsie Lace Causey
Canal & Main Realty
(985) 304-9969
61 Total Sales
6 in Schriever
$83K - $153K Price Range
Holly Guidry
KELLER WILLIAMS REALTY BAYOU P
(985) 333-3903
82 Total Sales
3 in Schriever
$163K - $200K Price Range
Melanie Bruce
KELLER WILLIAMS REALTY BAYOU P
(985) 333-7645
171 Total Sales
2 in Schriever
$176K - $204K Price Range
We collect this data history from publicly available records. To have your information removed, we recommend requesting removal directly through your county’s website.
| Date | Buyer | Sale Price | Title Company |
|---|---|---|---|
| $179,000 | Fidelity National Title | ||
| Barrios Kaylin | $168,000 | Crescent Title | |
| Cortez Lyle Michael | $147,500 | Security Title |
We collect this data history from publicly available records. To have your information removed, we recommend requesting removal directly through your county’s website.
| Date | Status | Borrower | Loan Amount |
|---|---|---|---|
| Open | $179,000 | ||
| Previous Owner | Barrios Kaylin | $1,000,000 | |
| Previous Owner | Cortez Lyle Michael | $150,510 |
We collect this data history from publicly available records. To have your information removed, we recommend requesting removal directly through your county’s website.
| Date | Event | Price | List to Sale | Price per Sq Ft |
|---|---|---|---|---|
| 07/10/2025 07/10/25 | Sold | -- | -- | -- |
| 05/04/2025 05/04/25 | For Sale | $179,000 | -- | $149 / Sq Ft |
We collect this data history from publicly available records. To have your information removed, we recommend requesting removal directly through your county’s website.
| Year | Tax Paid | Tax Assessment Tax Assessment Total Assessment is a certain percentage of the fair market value that is determined by local assessors to be the total taxable value of land and additions on the property. | Land | Improvement |
|---|---|---|---|---|
| 2025 | $702 | $15,090 | $1,850 | $13,240 |
| 2024 | $702 | $15,090 | $1,850 | $13,240 |
| 2023 | $741 | $12,690 | $1,850 | $10,840 |
| 2022 | $482 | $12,690 | $1,850 | $10,840 |
| 2021 | $359 | $11,610 | $1,850 | $9,760 |
| 2020 | $1,067 | $12,690 | $1,850 | $10,840 |
| 2019 | $1,183 | $12,690 | $1,850 | $10,840 |
| 2018 | $519 | $12,820 | $1,850 | $10,970 |
| 2017 | $1,244 | $12,820 | $1,850 | $10,970 |
| 2015 | $162 | $1,760 | $1,760 | $0 |
| 2014 | -- | $440 | $0 | $0 |
| 2013 | $43 | $440 | $0 | $0 |
Seller's Agent in 2025
Amy Barrios
Compass Destrehan
(504) 874-7819
101 Total Sales
Source: ROAM MLS
MLS Number: 2500046
APN: 61492
Ask me questions while you tour the home.