
Nogueira Realty Team
Responds Quickly
RE/MAX Real Estate Center
(774) 504-2664
107 Total Sales
5 in Weir Village
$255K - $520K Price Range


Estimated Value: $635,572
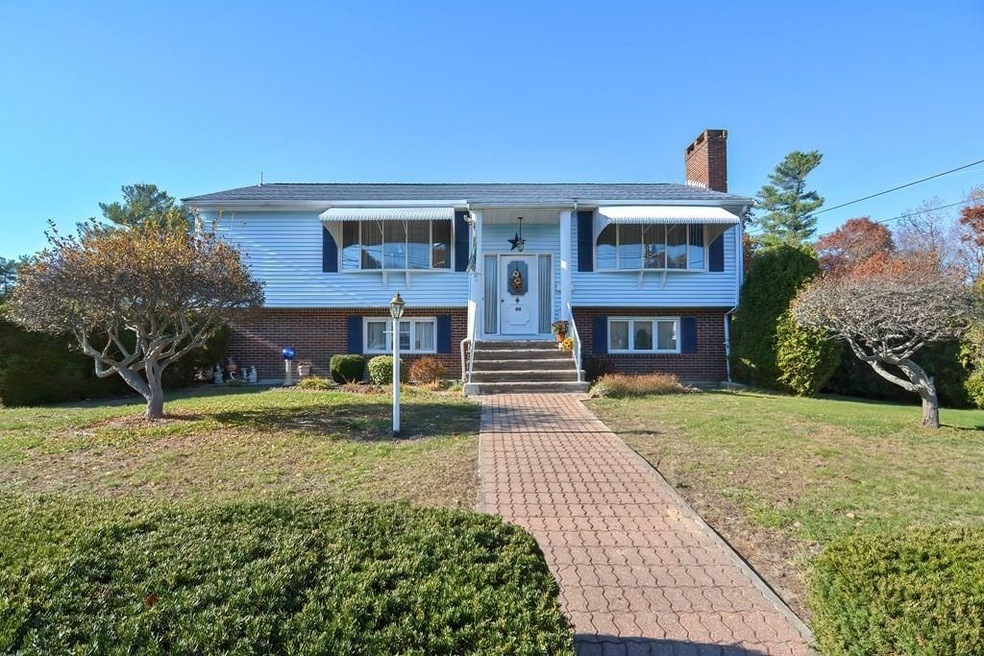
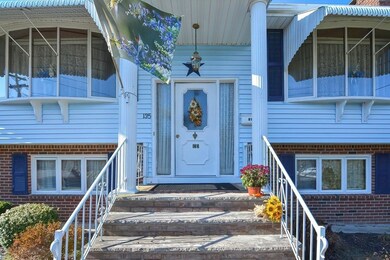
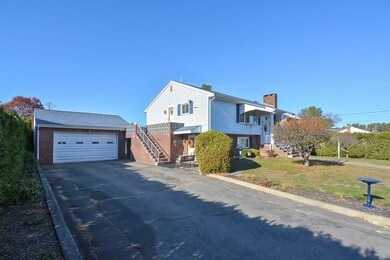
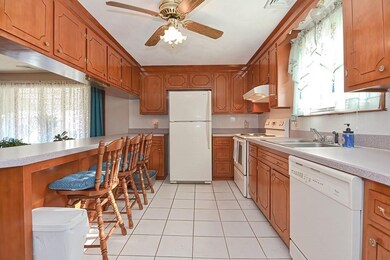
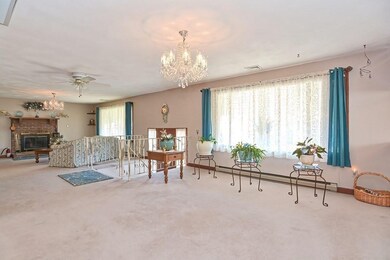
2 KITCHENS, POTENTIAL IN-LAW! You are home in this immaculate, extremely spacious and lovingly cared for home in sought after neighborhood in Taunton! Relax in the open concept living area complete with living room, dining room and kitchen, enjoy meals at the large breakfast bar. Three spacious bedrooms are on the main level. Wait till you see the living space in the finished lower level! Includes a SECOND fully appliance KITCHEN, dining area and large family room with pellet stove and huge bar for entertaining! Laundry is not a chore in the expansive laundry room complete with laundry tub and extra cabinets and countertops for crafts and storage. Very large 2 car garage with workbench. The peaceful and private backyard boasts a 16 x 17 patio, garden area, grape vines & 2 storage sheds for all of your lawn & garden items. Roof 2008, hot water heater 2020, most new windows 2014. Showings start NOW!
Last Agent to Sell the Property
Berkshire Hathaway HomeServices Commonwealth Real Estate Listed on: 11/11/2020
We collect this data history from publicly available records. To have your information removed, we recommend requesting removal directly through your county’s website.
Nogueira Realty Team
RE/MAX Real Estate Center
(774) 504-2664
107 Total Sales
5 in Weir Village
$255K - $520K Price Range
Frantz Charles
Maron Realty, LLC
(781) 630-7807
12 Total Sales
1 in Weir Village
$495,000 Price
John Fortes
RE/MAX Synergy
(774) 619-8160
9 Total Sales
1 in Weir Village
$204,900 Price
The Highland Group
Keller Williams South Watuppa
(774) 322-2988
106 Total Sales
1 in Weir Village
$410,000 Price
Yvonne Pina
Pina & Savage Realty Inc.
(781) 746-8140
85 Total Sales
1 in Weir Village
$611,999 Price
Leanne McCormick
Milestone Realty, Inc.
(781) 633-7912
159 Total Sales
1 in Weir Village
$280,000 Price
We collect this data history from publicly available records. To have your information removed, we recommend requesting removal directly through your county’s website.
| Date | Buyer | Sale Price | Title Company |
|---|---|---|---|
| $390,000 | None Available | ||
| $1,000 | -- |
We collect this data history from publicly available records. To have your information removed, we recommend requesting removal directly through your county’s website.
| Date | Status | Borrower | Loan Amount |
|---|---|---|---|
| Open | $370,500 | ||
| Previous Owner | $75,000 | ||
| Previous Owner | $250,000 | ||
| Previous Owner | $180,000 | ||
| Previous Owner | $100,000 | ||
| Previous Owner | $17,000 |
We collect this data history from publicly available records. To have your information removed, we recommend requesting removal directly through your county’s website.
| Date | Event | Price | List to Sale | Price per Sq Ft |
|---|---|---|---|---|
| 01/15/2021 01/15/21 | Sold | $390,000 | -4.6% | $142 / Sq Ft |
| 11/18/2020 11/18/20 | Pending | -- | -- | -- |
| 11/11/2020 11/11/20 | For Sale | $409,000 | -- | $149 / Sq Ft |
We collect this data history from publicly available records. To have your information removed, we recommend requesting removal directly through your county’s website.
| Year | Tax Paid | Tax Assessment Tax Assessment Total Assessment is a certain percentage of the fair market value that is determined by local assessors to be the total taxable value of land and additions on the property. | Land | Improvement |
|---|---|---|---|---|
| 2025 | $5,700 | $521,000 | $133,500 | $387,500 |
| 2024 | $5,183 | $463,200 | $133,500 | $329,700 |
| 2023 | $5,363 | $445,100 | $139,500 | $305,600 |
| 2022 | $5,086 | $385,900 | $108,200 | $277,700 |
| 2021 | $4,793 | $337,500 | $98,400 | $239,100 |
| 2020 | $4,665 | $313,900 | $98,400 | $215,500 |
| 2019 | $4,744 | $301,000 | $98,400 | $202,600 |
| 2018 | $4,556 | $289,800 | $99,400 | $190,400 |
| 2017 | $4,268 | $271,700 | $94,200 | $177,500 |
| 2016 | $4,116 | $262,500 | $91,400 | $171,100 |
| 2015 | $3,903 | $260,000 | $89,800 | $170,200 |
| 2014 | $3,788 | $259,300 | $89,800 | $169,500 |
Seller's Agent in 2021
Nancy Lesperance
Berkshire Hathaway HomeServices Commonwealth Real Estate
(774) 573-7513
57 Total Sales
H
Buyer's Agent in 2021
Hilaire Jean Gilles
GMH Realty
(617) 271-7642
29 Total Sales
Source: MLS Property Information Network (MLS PIN)
MLS Number: 72756231
APN: TAUN-000079-000155
Disclaimer: Certain information contained herein is derived from information provided by parties other than Homes.com. All information provided is deemed reliable, but is not guaranteed to be accurate and should be independently verified.
The property listing data and information, or the Images, set forth herein were provided to MLS Property Information Network, Inc. from third party sources, including sellers, lessors and public records, and were compiled by MLS Property Information Network, Inc. The property listing data and information, and the Images, are for the personal, non-commercial use of consumers having a good faith interest in purchasing or leasing listed properties of the type displayed to them and may not be used for any purpose other than to identify prospective properties which such consumers may have a good faith interest in purchasing or leasing. MLS Property Information Network, Inc. and its subscribers disclaim any and all representations and warranties as to the accuracy of the property listing data and information, or as to the accuracy of any of the Images, set forth herein.
Ask me questions while you tour the home.