
Christi Sauley-Kernen
F.C. Tucker/Scott Lynch Group
(812) 818-2603
15 Total Sales
3 in Hanover
$150K - $546K Price Range


Estimated Value: $373,828
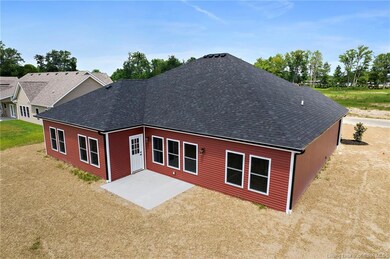
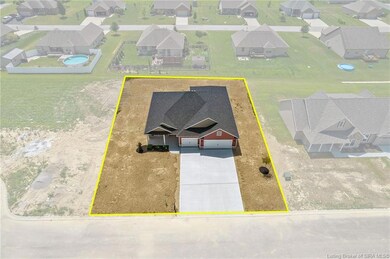
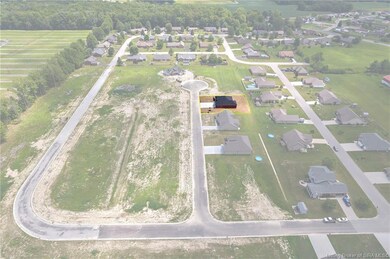
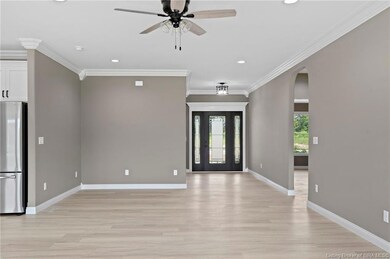
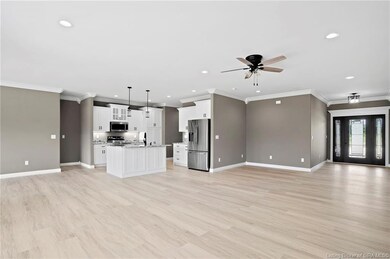
QUALITY CUSTOM NEW CONSTRUCTION IN JEFFERSON MANOR IN HANOVER INDIANA BY PHILLIPS DEVELOPMENT! This ranch home features 3 Bedrooms/2 Baths with a 3 car garage. Custom quality upgrades throughout: Amish crafted cabinetry, solid surface counter tops, walk in closets and fully applianced kitchen. Located close to Hanover College. ***BUILDER IS OFFERING AN AMAZING 2/1 BUYDOWN INTEREST RATE OPTION. ENJOY A 2% INTEREST RATE DECREASE THE FIRST YEAR AND A 1% INTEREST RATE DECREASE THE SECOND YEAR. *** DETAILS AVAILABLE UPON REQUEST ***
Last Agent to Sell the Property
F.C. Tucker/Scott Lynch Group License #RB14019761 Listed on: 05/16/2023
We collect this data history from publicly available records. To have your information removed, we recommend requesting removal directly through your county’s website.
Christi Sauley-Kernen
F.C. Tucker/Scott Lynch Group
(812) 818-2603
15 Total Sales
3 in Hanover
$150K - $546K Price Range
Chris Koerner
Property Advancement Realty
(812) 920-5816
198 Total Sales
1 in Hanover
$132,000 Price
Madonna Moody
RE/MAX FIRST
(930) 300-4320
47 Total Sales
1 in Hanover
$232,500 Price
Jennifer Coward
Semonin REALTORS
(930) 300-4431
39 Total Sales
2 in Hanover
$546,250 Price Range
William Andes
eXp Realty, LLC
(502) 547-0869
104 Total Sales
1 in Hanover
$178,500 Price
CD
Chandler Dale
Green Tree Real Estate Services
(812) 920-5305
149 Total Sales
2 in Hanover
$242K - $248K Price Range
We collect this data history from publicly available records. To have your information removed, we recommend requesting removal directly through your county’s website.
| Date | Buyer | Sale Price | Title Company |
|---|---|---|---|
| $370,000 | Madison Land Title | ||
| $23,000 | Applegate Fiefer Pulliam |
We collect this data history from publicly available records. To have your information removed, we recommend requesting removal directly through your county’s website.
| Date | Event | Price | List to Sale | Price per Sq Ft |
|---|---|---|---|---|
| 11/07/2024 11/07/24 | Sold | $370,000 | -1.3% | $195 / Sq Ft |
| 10/12/2024 10/12/24 | Pending | -- | -- | -- |
| 09/05/2024 09/05/24 | Price Changed | $375,000 | -5.1% | $197 / Sq Ft |
| 05/16/2023 05/16/23 | For Sale | $395,000 | -- | $208 / Sq Ft |
We collect this data history from publicly available records. To have your information removed, we recommend requesting removal directly through your county’s website.
| Year | Tax Paid | Tax Assessment Tax Assessment Total Assessment is a certain percentage of the fair market value that is determined by local assessors to be the total taxable value of land and additions on the property. | Land | Improvement |
|---|---|---|---|---|
| 2025 | $1,779 | $153,811 | ||
| 2024 | -- | $149,476 | ||
| 2023 | $1,724 | $145,122 | $0 | $0 |
| 2022 | $1,749 | $140,895 | $0 | $0 |
| 2021 | $1,755 | $136,791 | $0 | $0 |
| 2020 | $1,704 | $134,902 | $0 | $0 |
| 2019 | $1,664 | $131,869 | $0 | $0 |
| 2018 | $1,642 | $129,410 | $0 | $0 |
| 2017 | $1,835 | $145,637 | $0 | $0 |
| 2016 | $1,839 | $142,642 | $0 | $0 |
| 2015 | $1,696 | $134,622 | $0 | $0 |
| 2014 | $1,690 | $0 | $0 | $0 |
Seller's Agent in 2024
Scott Lynch
F.C. Tucker/Scott Lynch Group
(812) 701-0081
182 Total Sales
Buyer's Agent in 2024
Jim Pruett
eXp Realty, LLC
(812) 274-0660
312 Total Sales
Source: Southern Indiana REALTORS® Association
MLS Number: 202307654
APN: 39-13-06-230-039-000-002
Disclaimer: Certain information contained herein is derived from information provided by parties other than Homes.com. All information provided is deemed reliable, but is not guaranteed to be accurate and should be independently verified.
IDX information is provided exclusively for consumers’ personal, noncommercial use, and it may not be used for any purpose other than to identify prospective properties consumers may be interested in purchasing. Listing data is deemed reliable but is not guaranteed accurate by the SIRA MLS.
Ask me questions while you tour the home.