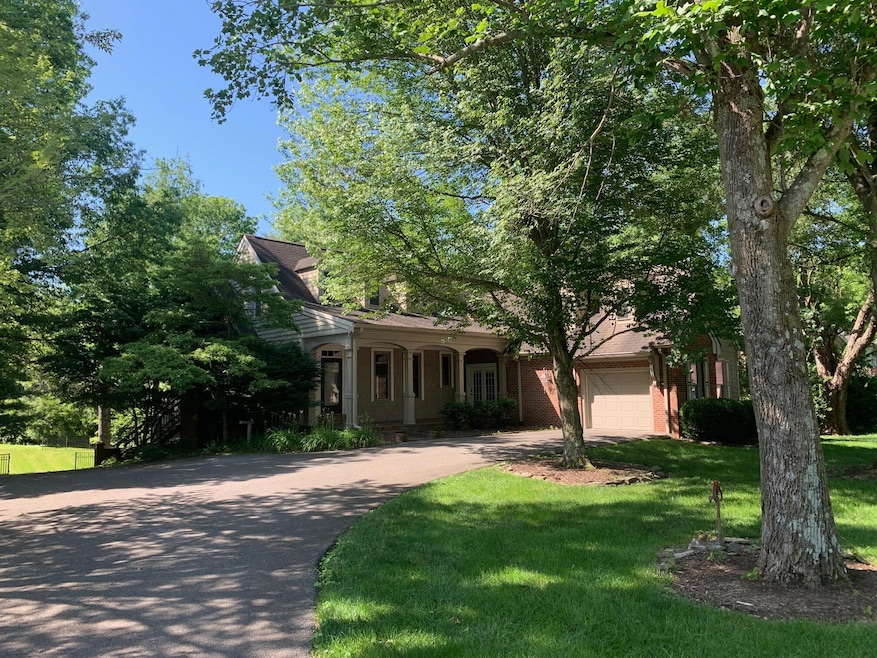
NOT LISTED FOR SALE

135 Wetherburn Ct Danville, KY 40422

Danville Area

Estimated Value: $561,496

4 Beds
3.5 Baths
3,926 Sq Ft
$143/Sq Ft Est. Value

Sale Details

Date Sold: September 5, 2025

Last sale price $555,800 $142 Per Sq Ft

Est. 1% increase in value since last sale

Current estimated payment $3,311 / mo

87 Days on Market

Highlights

  • View of Trees or Woods
  • Deck
  • Wood Flooring
  • Colonial Architecture
  • Recreation Room
  • Main Floor Primary Bedroom

About This Home

As of September 2025

From the moment you enter the foyer, you recognize this is no ordinary home! Developer and Builder, Bob Lawson, selected this large lot with mature trees when he built his own home. It is a short golf cart ride from the golf cart pathway to Danville Country Club. Exceptional finish carpentry with crown mold, built-in bookshelves, transoms, and a special custom built mantel. Beautiful hardwood floors. Owner's Suite on 1st floor offers a sunny sitting room, two walk- in closets and a large walk-shower. Upstairs provides two spacious bedrooms and full bath #2. Finished walk-out basement has a deluxe in-law suite with an inviting den, full kitchen, full bath, hobby room and a second laundry room. Quietly located on a cul-de-sac in one of Danville's most desirable neighborhoods. Call today for your appointment!

Last Agent to Sell the Property

Mark Dexter

Dexter Real Estate License #195968 Listed on: 04/18/2025

Last Buyer's Agent

Susan Hunstad

Coldwell Banker VIP Realty, Inc. License #198391

Coldwell Banker VIP Realty, Inc.
Create a Home Valuation Report for This Property
The Home Valuation Report is an in-depth analysis detailing your home's value as well as a comparison with similar homes in the area

Home Details

Home Type

  • Single Family

Year Built

  • Built in 1992

Lot Details

  • 25,700 Sq Ft Lot
  • Partially Fenced Property

Parking

  • 2 Car Attached Garage
  • Basement Garage
  • Garage Door Opener

Property Views

  • Woods
  • Neighborhood

Home Design

  • Colonial Architecture
  • Brick Veneer
  • Block Foundation
  • Dimensional Roof
  • Vinyl Siding

Interior Spaces

  • 1.5-Story Property
  • Ceiling Fan
  • Gas Log Fireplace
  • Fireplace Features Masonry
  • Blinds
  • Entrance Foyer
  • Family Room with Fireplace
  • Living Room
  • Recreation Room
  • Bonus Room
  • Utility Room
  • Washer and Electric Dryer Hookup
  • Finished Basement
  • Basement Fills Entire Space Under The House
  • Walk-In Attic

Kitchen

  • Oven or Range
  • Microwave
  • Dishwasher
  • Disposal

Flooring

  • Wood
  • Carpet
  • Tile

Bedrooms and Bathrooms

  • 4 Bedrooms
  • Primary Bedroom on Main
  • Walk-In Closet

Outdoor Features

  • Deck
  • Patio

Schools

  • Hogsett Elementary School
  • Bate Middle School
  • Danville High School

Utilities

  • Cooling Available
  • Forced Air Heating System
  • Heating System Uses Natural Gas
  • Natural Gas Connected
  • Electric Water Heater

Community Details

  • Williamsburg Village Subdivision

Listing and Financial Details

  • Assessor Parcel Number D20 003008

Home Details

Home Type

Single Family

Year Built

Built in 1992

Lot Details

0.59 Acres

Parking

2

Listing Details

  • Property Type: Residential
  • Property Sub-Type: Single Family Residence
  • Architectural Style: Colonial
  • Structure Type: House
  • Year Built: 1992
  • Above Grade Finished Sq Ft: 2602.0
  • Levels: One and One Half
  • New Construction: No
  • Structure Type:House: Yes
  • View:Neighborhood: Yes
  • Roof:Dimensional Style: Yes
  • Flooring:Carpet: Yes
  • Flooring:Hardwood: Yes
  • Flooring:Tile2: Yes
  • Sewer:Public Sewer: Yes
  • Water Source:Public: Yes
  • Appliances Microwave: Yes
  • Laundry Features:Washer Hookup: Yes
  • Laundry Features:Electric Dryer Hookup: Yes
  • Foundation Details:Block3: Yes
  • Appliances Refrigerators: Yes
  • Fencing:Partial2: Yes
  • Percent Basement Finished: Yes
  • Architectural Style:Colonial: Yes
  • Lot: Lot Size Acres: 0.59
  • Lot: Lot Size Square Feet: 25700.0
  • Tax Legal: Elementary School: Hogsett
  • Tax Legal: Middle Or Junior School: Bate
  • Tax Legal: High School: Danville
  • Building: Home Warranty YN: No
  • Fireplace Features: Masonry: Yes
  • Levels: One and One Half: Yes
  • Patio And Porch Features: Patio: Yes
  • Other Sold Info: New Construction YN: No
  • Cooling: Electric: Yes
  • Patio And Porch Features: Deck: Yes
  • Water Heater: Electric: Yes
  • Lot: View YN: Yes
  • Lot: Water Body Access YN: No
  • AssociationCommunity: Association Mandatory YN: No
  • View: Trees/Woods: Yes
  • Special Features: None
  • Property Sub Type: Detached

Interior Features

  • Appliances: Dishwasher, Disposal, Microwave, Range, Refrigerator
  • Interior Amenities: Ceiling Fan(s), Entrance Foyer, Primary Downstairs, Walk-In Closet(s)
  • Flooring: Carpet, Hardwood, Tile
  • Full Bathrooms: 3
  • Half Bathrooms: 1
  • Total Bathrooms: 4
  • Basement: Finished, Full
  • Basement: Yes
  • Total Bedrooms: 4
  • Below Grade Sq Ft: 1324.0
  • Fireplace Features: Family Room, Gas Log, Masonry
  • Fireplace: Yes
  • LivingArea: 3926.0
  • Lot Size Area: 0.59
  • Window Features: Blinds
  • Full Basement: Yes
  • Fireplace Features:Gas Log: Yes
  • Appliances Dishwasher: Yes
  • Appliances Range: Yes
  • Interior Features:Entrance Foyer: Yes
  • Interior Features:Walk-In Closet(s): Yes
  • Interior: Basement YN: Yes
  • Interior: Fireplace YN: Yes
  • Attic Features: Walk-In Attic: Yes
  • Interior Features: Ceiling Fan(s): Yes
  • Interior Features: Primary Downstairs: Yes
  • Fireplace Features: Family Room: Yes

Exterior Features

  • Roof: Dimensional Style
  • Construction Materials: Vinyl Siding, Brick Veneer
  • Fencing: Partial
  • Foundation Details: Block
  • Home Warranty: No
  • List Price: 599500.0
  • Patio And Porch Features: Deck, Patio
  • Pool Private: No
  • View: Neighborhood, Trees/Woods
  • View YN: Yes
  • Waterfront: No
  • Construction Materials:Brick Veneer: Yes
  • Window Features:Blinds: Yes
  • Construction Materials:Vinyl Siding: Yes
  • Lot: Waterfront YN: No
  • Lot: Pool Private YN: No

Garage/Parking

  • Attached Garage: No
  • Carport: No
  • Garage Spaces: 2.0
  • Garage: Yes
  • Parking Features: Attached Garage, Basement, Garage Door Opener
  • Parking Information: Garage YN: Yes
  • Parking Information: Garage Spaces: 2.0
  • Parking Features: Attached Garage: Yes
  • Parking Information: Carport YN: No
  • Parking Features: Garage Door Opener: Yes
  • Parking Features: Basement: Yes

Utilities

  • Sewer: Public Sewer
  • Heating: Forced Air, Natural Gas
  • Cooling: Electric
  • Cooling: Yes
  • Heating: Yes
  • Laundry Features: Electric Dryer Hookup, Washer Hookup
  • Utilities: Electricity Connected, Natural Gas Connected, Sewer Connected
  • Water Source: Public
  • Heating:Forced Air: Yes
  • Utilities: Cooling YN: Yes
  • Utilities: Heating YN: Yes
  • Utilities: Electricity Connected: Yes
  • Utilities: Natural Gas Connected: Yes
  • Heating: Natural Gas: Yes
  • Utilities: Sewer Connected: Yes

Schools

  • Elementary School: Hogsett
  • High School: Danville
  • Middle or Junior School: Bate

Lot Info

  • Lot Size Acres: 0.59
  • Lot Size Sq Ft: 25700.0
  • Parcel Number: D20 003008

Ownership History

We collect this data history from publicly available records. To have your information removed, we recommend requesting removal directly through your county’s website.

Date Name Owned For Owner Type

Purchase Details

Closed on
Jun 29, 2023
Sold by
Bought by
Current Estimated Value
$561,496

Purchase Details

Closed on
Dec 3, 2012
Bought by
Source: Public Records

Home Values in the Area

Source: Public Records

Average Home Value in this Area


Source: Public Records

Agents Specializing in Danville, KY

See All Agents

Purchase History

We collect this data history from publicly available records. To have your information removed, we recommend requesting removal directly through your county’s website.

Date Buyer Sale Price Title Company
$565,000 Attorney Only
$175,000 --
Source: Public Records

Property History

We collect this data history from publicly available records. To have your information removed, we recommend requesting removal directly through your county’s website.

Date Event Price List to Sale Price per Sq Ft
09/05/2025 09/05/25 Sold $555,800 -7.3% $142 / Sq Ft
07/14/2025 07/14/25 Pending -- -- --
04/18/2025 04/18/25 For Sale $599,500 -- $153 / Sq Ft
Source: ImagineMLS (Bluegrass REALTORS®)

Tax History

We collect this data history from publicly available records. To have your information removed, we recommend requesting removal directly through your county’s website.

Year Tax Paid Tax Assessment Tax Assessment Total Assessment is a certain percentage of the fair market value that is determined by local assessors to be the total taxable value of land and additions on the property. Land Improvement
2025 $2,689 $565,000 $0 $0
2024 $2,785 $565,000 $0 $0
2023 $2,647 $521,000 $0 $0
2022 $2,704 $521,000 $0 $0
2021 $2,196 $419,000 $0 $0
2020 $2,181 $419,000 $0 $0
2019 $2,169 $419,000 $0 $0
2015 $1,193 $175,000 $30,000 $145,000
2012 $1,193 $175,000 $30,000 $145,000
Source: Public Records

Agents Affiliated with this Home

  • Section Image
  • Section Image
See All Agents

Map

Source: ImagineMLS (Bluegrass REALTORS®)

MLS Number: 25007770

ImagineMLS (Bluegrass REALTORS®)

APN: D20-003-008

Your Personal Tour Guide

Ask me questions while you tour the home.