
Ginny Whitney
Legacy Properties Sotheby's International Realty
(207) 690-5364
39 Total Sales
1 in Kittery
$1,500,000 Price
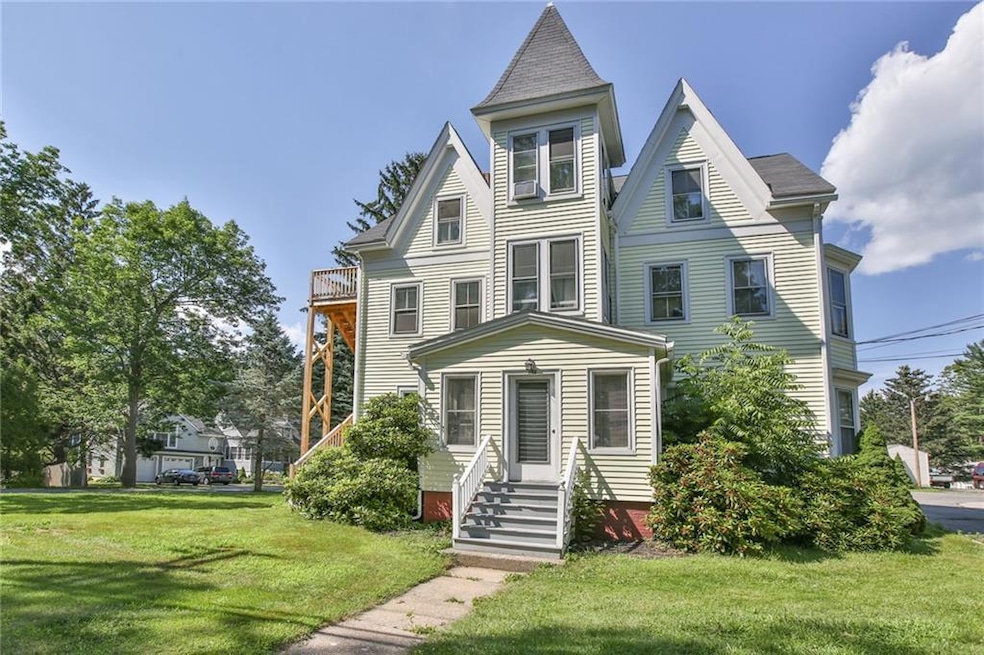
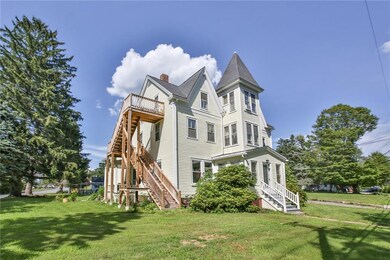
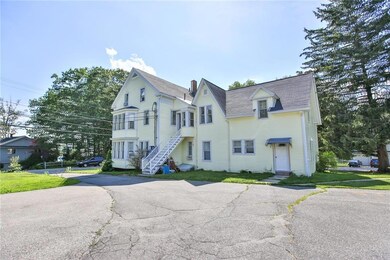
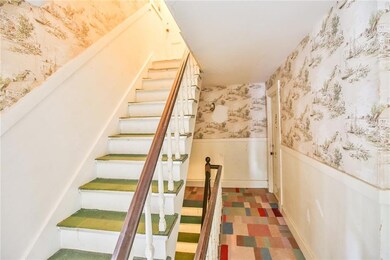
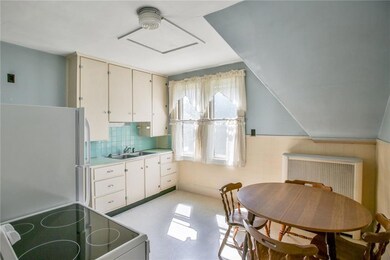
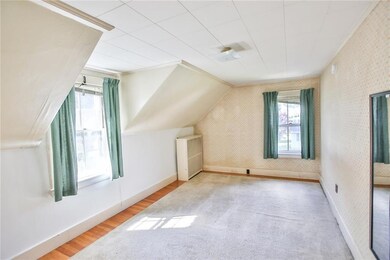
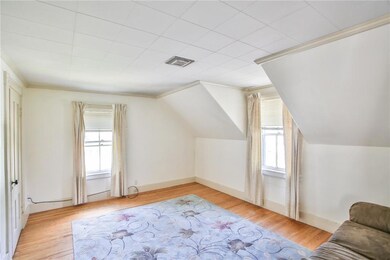
Truly unique opportunity! Property incl. 6 unit Victorian, three 3 BR Ranches w/ garage on slabs, 2 Bedroom house w/ 2 car garage & workshop. Bring your vision, this property may potential to be unmerged (final determination to be made once buyer confirmed & what they want then to town) & possibly sold as individual lots. Recently surveyed. Rents are below market properties need some updating. Seasonal water views; beaches and highways close proximity.
Last Agent to Sell the Property
Wanda Syphers
Carey & Giampa, LLC Listed on: 09/18/2017
Last Buyer's Agent
Wanda Syphers
Century 21 Syphers Realty
We collect this data history from publicly available records. To have your information removed, we recommend requesting removal directly through your county’s website.
Ginny Whitney
Legacy Properties Sotheby's International Realty
(207) 690-5364
39 Total Sales
1 in Kittery
$1,500,000 Price
Sally Steward
KW Coastal and Lakes & Mountains Realty
(888) 493-1694
74 Total Sales
1 in Kittery
$19,000 Price
Joey Giordano
Portside Real Estate Group
(351) 208-2663
38 Total Sales
3 in Kittery
$298K - $530K Price Range
Anne Whitney-Gray
Parmley Properties
(877) 640-0476
78 Total Sales
1 in Kittery
$101,700 Price
Travis Billingham
Portside Real Estate Group
(603) 570-9579
53 Total Sales
3 in Kittery
$197K - $1.3M Price Range
Julie Chin
KW Coastal and Lakes & Mountains Realty/N Conway
(855) 443-8990
165 Total Sales
1 in Kittery
$149,900 Price
We collect this data history from publicly available records. To have your information removed, we recommend requesting removal directly through your county’s website.
| Date | Buyer | Sale Price | Title Company |
|---|---|---|---|
| -- | -- |
We collect this data history from publicly available records. To have your information removed, we recommend requesting removal directly through your county’s website.
| Date | Status | Borrower | Loan Amount |
|---|---|---|---|
| Open | $875,000 |
We collect this data history from publicly available records. To have your information removed, we recommend requesting removal directly through your county’s website.
| Date | Event | Price | List to Sale | Price per Sq Ft |
|---|---|---|---|---|
| 10/31/2017 10/31/17 | Sold | $1,300,000 | -18.2% | $262 / Sq Ft |
| 09/22/2017 09/22/17 | Pending | -- | -- | -- |
| 09/17/2017 09/17/17 | For Sale | $1,590,000 | -- | $320 / Sq Ft |
We collect this data history from publicly available records. To have your information removed, we recommend requesting removal directly through your county’s website.
| Year | Tax Paid | Tax Assessment Tax Assessment Total Assessment is a certain percentage of the fair market value that is determined by local assessors to be the total taxable value of land and additions on the property. | Land | Improvement |
|---|---|---|---|---|
| 2025 | $16,900 | $1,819,200 | $814,500 | $1,004,700 |
| 2024 | $16,566 | $1,166,600 | $642,000 | $524,600 |
| 2023 | $15,877 | $1,166,600 | $642,000 | $524,600 |
| 2022 | $15,801 | $1,172,200 | $642,000 | $530,200 |
| 2021 | $15,241 | $1,172,400 | $642,200 | $530,200 |
| 2020 | $15,124 | $1,172,400 | $642,200 | $530,200 |
| 2019 | $15,474 | $889,300 | $218,300 | $671,000 |
| 2018 | $14,940 | $889,300 | $218,300 | $671,000 |
| 2017 | $14,692 | $890,400 | $219,400 | $671,000 |
| 2016 | $14,291 | $890,400 | $219,400 | $671,000 |
| 2015 | $13,910 | $887,700 | $219,400 | $668,300 |
| 2014 | $13,777 | $887,700 | $219,400 | $668,300 |
| 2013 | $13,451 | $883,800 | $219,400 | $664,400 |
W
Seller's Agent in 2017
Wanda Syphers
Carey & Giampa, LLC
Source: Maine Listings
MLS Number: 1322908
Disclaimer: Certain information contained herein is derived from information provided by parties other than Homes.com. All information provided is deemed reliable, but is not guaranteed to be accurate and should be independently verified.
Listing data is derived in whole or in part from Maine Real Estate Information System, Inc. (d/b/a Maine Listings) and is for consumers' personal, noncommercial use only. Dimensions are approximate and not guaranteed. All data should be independently verified.
© 2026 Maine Real Estate Information System, Inc. All Rights Reserved. Equal Housing Opportunity.
Homes.com, LLC, 17600 Laguna Canyon Rd Irvine, CA 92618 (888)-952-6393

Ask me questions while you tour the home.