
Allen Wyde
Pinnacle Realty
(844) 969-2798
105 Total Sales
2 in Clayton
$357K - $365K Price Range
Estimated Value: $542,000 - $581,000
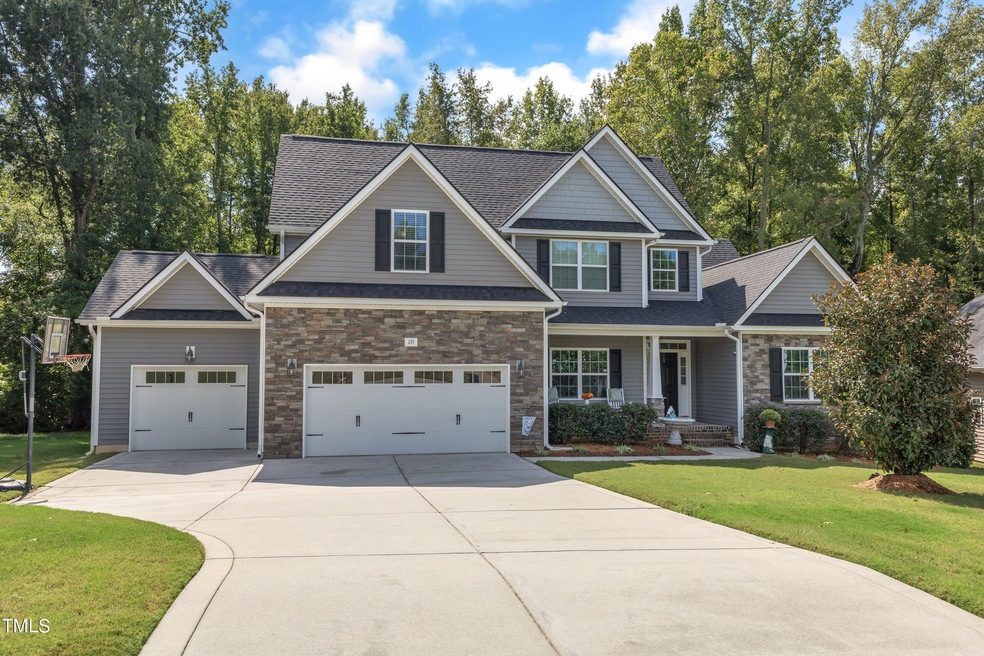
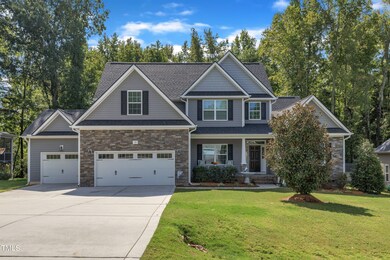
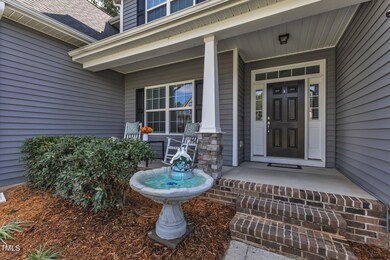

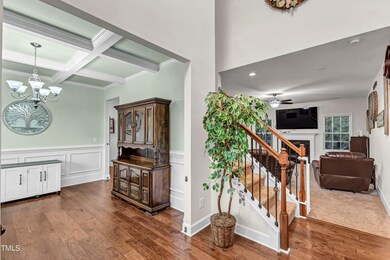
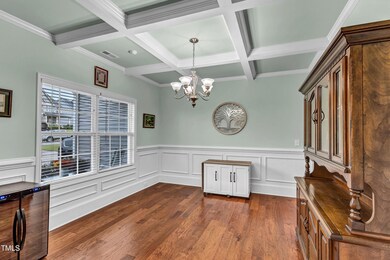
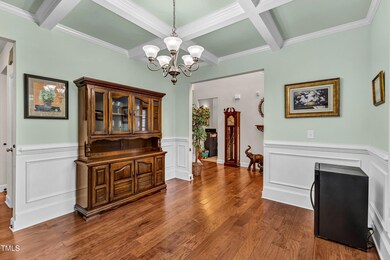
Stunning 5-bedroom, 4.5-bathroom home is located in the desirable The Pines at Winston Pointe subdivision. The main floor features stunning hardwood flooring and a spacious gourmet kitchen equipped with a walk-in pantry, double wall ovens, an induction cooktop, and a new Bosch dishwasher. You will find a generous living room with a gas fireplace and a large half bath for guests. The laundry room has been recently renovated, showcasing a custom floating shelf, drying rack, double 42'' cabinets, and a utility sink. The home includes two expansive primary suites with trey ceilings positioned on opposite sides of the house, each featuring customized closets with wooden shelving for ample storage. The upper level features three large bedrooms, all boasting walk-in closets, including a princess suite that offers a huge closet and private access to one of the two full bathrooms. The vast bonus room also has a large walk-in closet and can easily serve as a sixth bedroom. Enjoy the outdoors on the screened-in back porch or sun deck while admiring the mature landscaping of your privately fenced in backyard. Additional features include a third car garage that has direct access into the backyard. Conveniently located near shops and dining options.
Last Agent to Sell the Property
Keller Williams Realty Cary License #274137 Listed on: 09/27/2024
We collect this data history from publicly available records. To have your information removed, we recommend requesting removal directly through your county’s website.
Allen Wyde
Pinnacle Realty
(844) 969-2798
105 Total Sales
2 in Clayton
$357K - $365K Price Range
Shannon Stucker
NorthGroup Real Estate, Inc.
(336) 221-3841
37 Total Sales
1 in Clayton
$295,000 Price
Jennifer Pulczinski
HomeTowne Realty
(855) 680-4315
52 Total Sales
32 in Clayton
$155K - $650K Price Range
Bobbi Eubanks
The Housing Mentors
(910) 504-9728
95 Total Sales
1 in Clayton
$518,000 Price
Terri Scott
eXp Realty, LLC - C
(910) 788-3959
14 Total Sales
1 in Clayton
$335,000 Price
Nicole Anglin
Guided Path Realty LLC
(984) 867-2369
42 Total Sales
3 in Clayton
$300K - $420K Price Range
We collect this data history from publicly available records. To have your information removed, we recommend requesting removal directly through your county’s website.
| Date | Buyer | Sale Price | Title Company |
|---|---|---|---|
| $575,000 | None Listed On Document | ||
| Moonan Kevin | $326,000 | None Available | |
| Cates Building Inc | $225,000 | None Available |
We collect this data history from publicly available records. To have your information removed, we recommend requesting removal directly through your county’s website.
| Date | Status | Borrower | Loan Amount |
|---|---|---|---|
| Open | $535,000 | ||
| Previous Owner | Moonan Kevin | $202,000 | |
| Previous Owner | Moonan Kevin | $50,000 | |
| Previous Owner | Moonan Kevin | $292,400 | |
| Previous Owner | Moonan Kevin | $316,332 |
We collect this data history from publicly available records. To have your information removed, we recommend requesting removal directly through your county’s website.
| Date | Event | Price | List to Sale | Price per Sq Ft |
|---|---|---|---|---|
| 11/12/2024 11/12/24 | Sold | $575,000 | -1.7% | $174 / Sq Ft |
| 10/11/2024 10/11/24 | Pending | -- | -- | -- |
| 09/27/2024 09/27/24 | For Sale | $585,000 | -- | $177 / Sq Ft |
We collect this data history from publicly available records. To have your information removed, we recommend requesting removal directly through your county’s website.
| Year | Tax Paid | Tax Assessment Tax Assessment Total Assessment is a certain percentage of the fair market value that is determined by local assessors to be the total taxable value of land and additions on the property. | Land | Improvement |
|---|---|---|---|---|
| 2025 | $3,422 | $538,880 | $80,000 | $458,880 |
| 2024 | $2,551 | $314,940 | $45,000 | $269,940 |
| 2023 | $2,646 | $314,940 | $45,000 | $269,940 |
| 2022 | $2,669 | $314,940 | $45,000 | $269,940 |
| 2021 | $2,669 | $314,940 | $45,000 | $269,940 |
| 2020 | $2,764 | $314,940 | $45,000 | $269,940 |
| 2019 | $2,764 | $314,940 | $45,000 | $269,940 |
| 2018 | $2,643 | $294,510 | $38,000 | $256,510 |
| 2017 | $2,643 | $294,510 | $38,000 | $256,510 |
| 2016 | $2,584 | $294,510 | $38,000 | $256,510 |
Seller's Agent in 2024
Ian Veling
Keller Williams Realty Cary
(919) 586-1798
145 Total Sales
GT
Buyer's Agent in 2024
Guy Templeton
HomeTowne Realty
(614) 456-6455
11 Total Sales
Source: Doorify MLS
MLS Number: 10054088
APN: 05F01002E
Disclaimer: Certain information contained herein is derived from information provided by parties other than Homes.com. All information provided is deemed reliable, but is not guaranteed to be accurate and should be independently verified.
Some IDX listings have been excluded from this IDX display. Brokers make an effort to deliver accurate information, but buyers should independently verify any information on which they will rely in a transaction. The listing broker shall not be responsible for any typographical errors, misinformation, or misprints, and they shall be held totally harmless from any damages arising from reliance upon this data. This data is provided exclusively for consumers’ personal, non-commercial use. Listings marked with an icon are provided courtesy of the Doorify MLS, Inc. of North Carolina, Internet Data Exchange Database. Closed (sold) listings may have been listed and/or sold by a real estate firm other than the firm(s) featured on this website. Closed data is not available until the sale of the property is recorded in the MLS. Home sale data is not an appraisal, CMA, competitive or comparative market analysis, or home valuation of any property. Copyright 2026 Doorify MLS, Inc. of North Carolina. All rights reserved.
Ask me questions while you tour the home.