BR
Builder's Edge Realty Group
Larkin & Larkin Real Estate
(941) 206-3353
12 Total Sales
1 in Concord
$1,625,000 Price
Estimated Value: $2,375,000 - $2,480,873
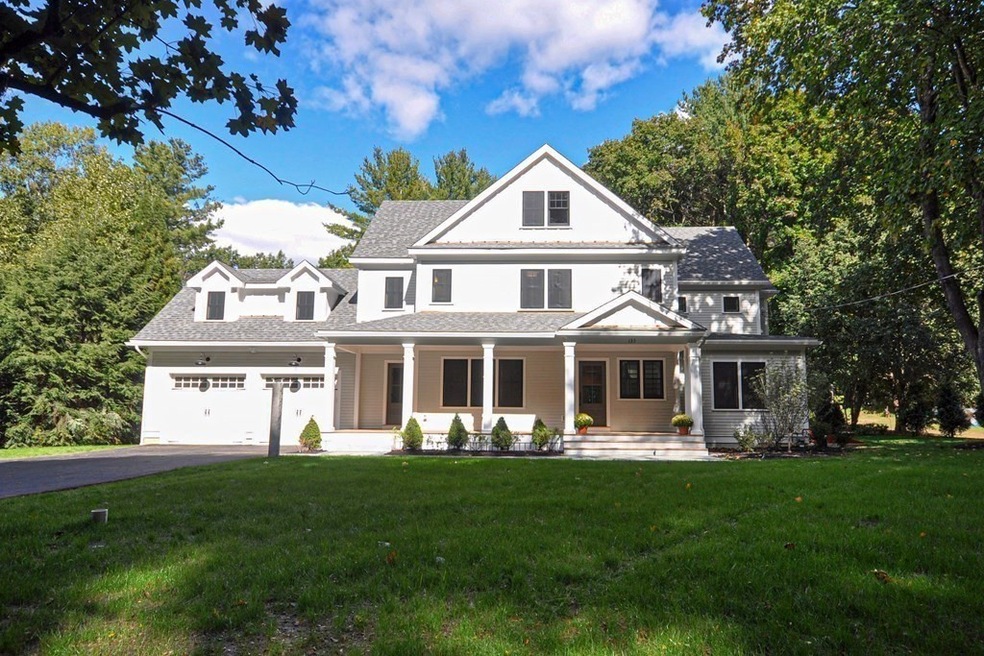
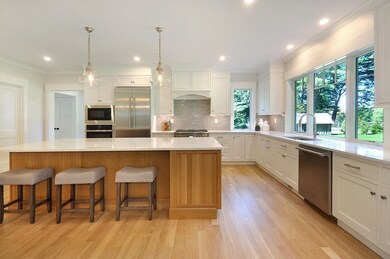
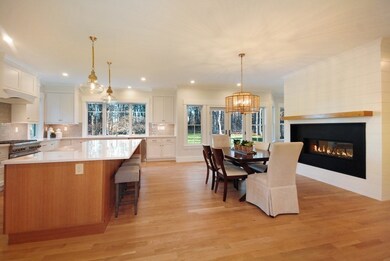
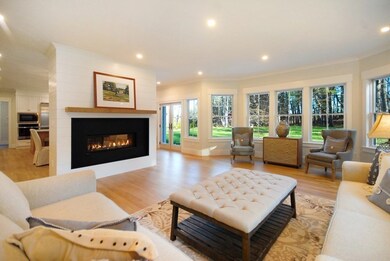
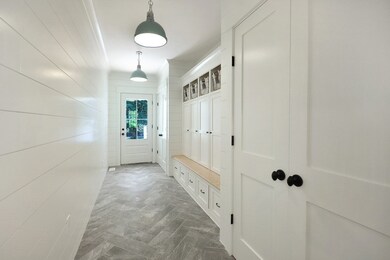
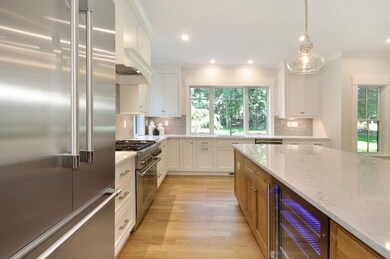
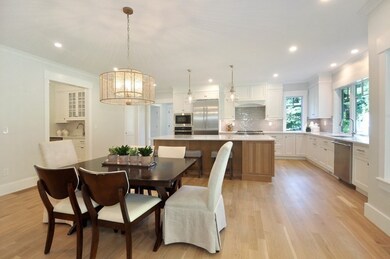
Exceptional NEW construction, beautifully sited on a one-acre lot with an expansive yard, abutting the Concord Country Club golf course. This fresh layout offers optimal flow & function, elevated by crisp design elements and an abundance of natural light. If you are looking to heighten daily living, or host large gatherings, the layout is the ideal choice to compliment any experience. Imagine the warmth of a two-sided fireplace while relaxing in your family room, preparing meals, or dining casually. Designed to meet your changing needs, whether you're seeking a1st floor office/ bedroom, 2nd home bonus room, or LL play/flex space. Impeccable scale & consistency of finishes carried throughout the home. Stylish kitchen w/ seasonal pond views, & stainless appliances, incredible mudroom, and an exceptional yard that caters to all outdoor activities. Convenient commuter location, w/ east access to Sanborn MS, nearby conservation trails, & the Bruce Freeman Rail leading to W Concord Center.
Last Agent to Sell the Property
Barrett Sotheby's International Realty Listed on: 09/30/2022

We collect this data history from publicly available records. To have your information removed, we recommend requesting removal directly through your county’s website.
BR
Builder's Edge Realty Group
Larkin & Larkin Real Estate
(941) 206-3353
12 Total Sales
1 in Concord
$1,625,000 Price
Kristin Hilberg
Keller Williams Realty Boston Northwest
(978) 679-2322
189 Total Sales
1 in Concord
$2,425,000 Price
Jan Pitzi
William Raveis R.E. & Home Services
(774) 469-4173
30 Total Sales
1 in Concord
$2,750,000 Price
Jessica Tyler
Compass
(781) 609-3483
42 Total Sales
1 in Concord
$1,175,000 Price
North Star Group
Real Broker MA, LLC
(857) 240-5268
108 Total Sales
1 in Concord
$1,870,000 Price
Heidy Gisler
Keller Williams Realty Success
(781) 782-2883
59 Total Sales
1 in Concord
$1,025,000 Price
We collect this data history from publicly available records. To have your information removed, we recommend requesting removal directly through your county’s website.
| Date | Buyer | Sale Price | Title Company |
|---|---|---|---|
| $2,450,000 | None Available | ||
| Williams Road 135 Rt | $650,000 | None Available | |
| Sullivan Charlotte M | -- | -- | |
| Sullivan Ft | -- | -- |
We collect this data history from publicly available records. To have your information removed, we recommend requesting removal directly through your county’s website.
| Date | Status | Borrower | Loan Amount |
|---|---|---|---|
| Open | $450,000 | ||
| Previous Owner | Williams Road 135 Rt | $130,000 | |
| Previous Owner | Williams Road 135 Rt | $1,237,500 | |
| Previous Owner | Sullivan Charlotte M | $300,000 |
We collect this data history from publicly available records. To have your information removed, we recommend requesting removal directly through your county’s website.
| Date | Event | Price | List to Sale | Price per Sq Ft |
|---|---|---|---|---|
| 08/30/2023 08/30/23 | Sold | $2,450,000 | -1.9% | $456 / Sq Ft |
| 07/25/2023 07/25/23 | Pending | -- | -- | -- |
| 06/05/2023 06/05/23 | For Sale | $2,498,000 | 0.0% | $465 / Sq Ft |
| 06/04/2023 06/04/23 | Off Market | $2,498,000 | -- | -- |
| 06/01/2023 06/01/23 | Price Changed | $2,498,000 | -3.8% | $465 / Sq Ft |
| 04/12/2023 04/12/23 | Price Changed | $2,598,000 | -5.5% | $483 / Sq Ft |
| 09/30/2022 09/30/22 | For Sale | $2,750,000 | -- | $511 / Sq Ft |
We collect this data history from publicly available records. To have your information removed, we recommend requesting removal directly through your county’s website.
| Year | Tax Paid | Tax Assessment Tax Assessment Total Assessment is a certain percentage of the fair market value that is determined by local assessors to be the total taxable value of land and additions on the property. | Land | Improvement |
|---|---|---|---|---|
| 2025 | $308 | $2,321,400 | $634,600 | $1,686,800 |
| 2024 | $30,399 | $2,315,200 | $634,600 | $1,680,600 |
| 2023 | $14,439 | $1,114,100 | $596,700 | $517,400 |
| 2022 | $9,579 | $649,000 | $477,300 | $171,700 |
| 2021 | $8,211 | $557,800 | $408,400 | $149,400 |
| 2020 | $7,883 | $554,000 | $408,400 | $145,600 |
| 2019 | $7,694 | $542,200 | $396,600 | $145,600 |
| 2018 | $3,391 | $554,200 | $397,300 | $156,900 |
| 2017 | $7,277 | $517,200 | $378,400 | $138,800 |
| 2016 | $6,801 | $488,600 | $378,400 | $110,200 |
| 2015 | $6,653 | $465,600 | $350,400 | $115,200 |
BC
Seller's Agent in 2023
Barrett & Comeau Group
Barrett Sotheby's International Realty
(978) 369-6453
111 Total Sales
Seller Co-Listing Agent in 2023
Kimberly Comeau
Barrett Sotheby's International Realty
(978) 479-5501
41 Total Sales
Buyer's Agent in 2023
Janice Hoffman
Signs of Success Realty Group
(617) 750-4040
19 Total Sales
Source: MLS Property Information Network (MLS PIN)
MLS Number: 73043226
APN: CONC-000012E-003095-000001
Disclaimer: Certain information contained herein is derived from information provided by parties other than Homes.com. All information provided is deemed reliable, but is not guaranteed to be accurate and should be independently verified.
The property listing data and information, or the Images, set forth herein were provided to MLS Property Information Network, Inc. from third party sources, including sellers, lessors and public records, and were compiled by MLS Property Information Network, Inc. The property listing data and information, and the Images, are for the personal, non-commercial use of consumers having a good faith interest in purchasing or leasing listed properties of the type displayed to them and may not be used for any purpose other than to identify prospective properties which such consumers may have a good faith interest in purchasing or leasing. MLS Property Information Network, Inc. and its subscribers disclaim any and all representations and warranties as to the accuracy of the property listing data and information, or as to the accuracy of any of the Images, set forth herein.
Ask me questions while you tour the home.