
Ro Preisinger
Responds Quickly
Coldwell Banker Realty
(770) 762-2822
66 Total Sales
2 in Big Creek
$695,000 Price Range
Estimated Value: $453,000 - $514,873
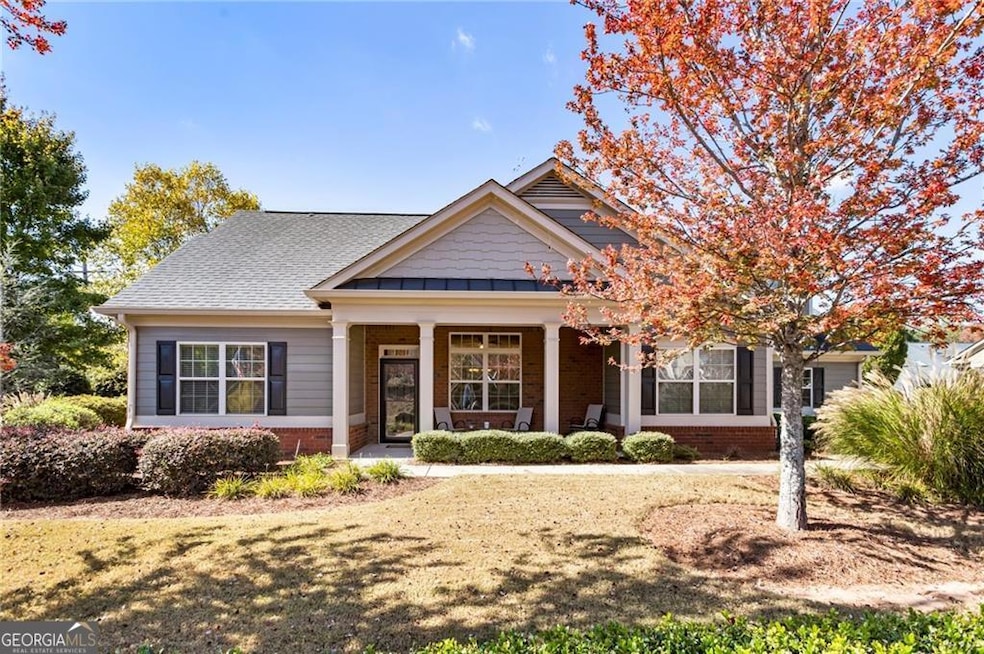
Priced to Sell! This one will not Last long so get in while you can! Welcome to your dream home in the highly sought-after Orchards of Stoney Point, an exceptional 55+ active adult community! This spacious and beautifully appointed residence features 3 bedrooms and 3 bathrooms, offering ample space for comfortable living and entertaining. As you step inside, you'll be greeted by a bright and open floor plan, with all your needs on the main level, perfect for modern living. The gourmet kitchen boasts stainless steel appliances, providing a sleek and stylish touch while ensuring a fantastic cooking experience. Enjoy an abundance of storage throughout the condo, making organization a breeze. The generous living area flows seamlessly into the dining space, ideal for gatherings with friends and family. Each of the bedrooms is designed with comfort in mind, offering peaceful retreats after a busy day. The third bedroom offers a unique private wing of the home for when you have friends and family in town. Living in the Orchards of Stoney Point means enjoying a vibrant lifestyle! The community features a clubhouse for social activities, a gym to keep you active, and a refreshing community pool to relax and soak up the sun. Engage in a variety of community events. Don't miss this incredible opportunity to embrace a fulfilling active adult lifestyle in a beautiful home that combines comfort, convenience, and community. Schedule your tour today and make this stunning community your new home!
Last Agent to Sell the Property
Mission Homes Realty License #391174 Listed on: 02/20/2025
We collect this data history from publicly available records. To have your information removed, we recommend requesting removal directly through your county’s website.
Ro Preisinger
Coldwell Banker Realty
(770) 762-2822
66 Total Sales
2 in Big Creek
$695,000 Price Range
Mark Panetta
Atlanta Communities
(888) 614-5366
49 Total Sales
4 in Big Creek
$540K - $750K Price Range
Laurie Rogers
Virtual Properties Realty.com
(877) 629-9394
76 Total Sales
4 in Big Creek
$495K - $625K Price Range
Dena Sosebee
Southern Flair Realty, Inc.
(770) 637-7306
63 Total Sales
1 in Big Creek
$617,500 Price
KARA CORLEY
Chapman Hall Realtors
(844) 937-1426
87 Total Sales
2 in Big Creek
$590,000 Price Range
Deborah Morton
The Agency - Atlanta Metro
(678) 726-1387
160 Total Sales
2 in Big Creek
$800,000 Price Range
We collect this data history from publicly available records. To have your information removed, we recommend requesting removal directly through your county’s website.
| Date | Buyer | Sale Price | Title Company |
|---|---|---|---|
| $490,000 | None Listed On Document | ||
| $475,000 | -- |
We collect this data history from publicly available records. To have your information removed, we recommend requesting removal directly through your county’s website.
| Date | Event | Price | List to Sale | Price per Sq Ft |
|---|---|---|---|---|
| 07/22/2025 07/22/25 | Sold | $490,000 | -2.0% | $220 / Sq Ft |
| 06/20/2025 06/20/25 | Pending | -- | -- | -- |
| 05/06/2025 05/06/25 | Price Changed | $500,000 | -4.8% | $225 / Sq Ft |
| 02/20/2025 02/20/25 | For Sale | $525,000 | -- | $236 / Sq Ft |
We collect this data history from publicly available records. To have your information removed, we recommend requesting removal directly through your county’s website.
| Year | Tax Paid | Tax Assessment Tax Assessment Total Assessment is a certain percentage of the fair market value that is determined by local assessors to be the total taxable value of land and additions on the property. | Land | Improvement |
|---|---|---|---|---|
| 2025 | $5,457 | $222,524 | $78,000 | $144,524 |
| 2024 | $4,659 | $190,000 | $64,960 | $125,040 |
| 2023 | $871 | $179,040 | $56,000 | $123,040 |
| 2022 | $990 | $145,860 | $40,000 | $105,860 |
| 2021 | $965 | $145,860 | $40,000 | $105,860 |
| 2020 | $962 | $142,448 | $32,000 | $110,448 |
| 2019 | $967 | $141,368 | $32,000 | $109,368 |
| 2018 | $973 | $140,048 | $32,000 | $108,048 |
| 2017 | $3,528 | $127,112 | $32,000 | $95,112 |
M
Seller's Agent in 2025
Michael Reinsel
Mission Homes Realty
(404) 431-6360
1 in this area
16 Total Sales
Buyer's Agent in 2025
Sarah Stovall
Century 21 Results
(678) 427-1999
4 in this area
158 Total Sales
Source: Georgia MLS
MLS Number: 10463709
APN: 109-576
Disclaimer: Certain information contained herein is derived from information provided by parties other than Homes.com. All information provided is deemed reliable, but is not guaranteed to be accurate and should be independently verified.
The data relating to real estate for sale on this web site comes in part from the Broker Reciprocity Program of Georgia MLS. Real estate listings held by brokerage firms other than Redfin are marked with the Broker Reciprocity logo and detailed information about them includes the name of the listing brokers. Information deemed reliable but not guaranteed. Copyright 2026 Georgia MLS. All rights reserved.
Ask me questions while you tour the home.