
Jason Lynn
Realty Executives Premier
(219) 312-5486
125 Total Sales
3 in La Porte
$243K - $405K Price Range
Estimated Value: $288,000 - $375,170
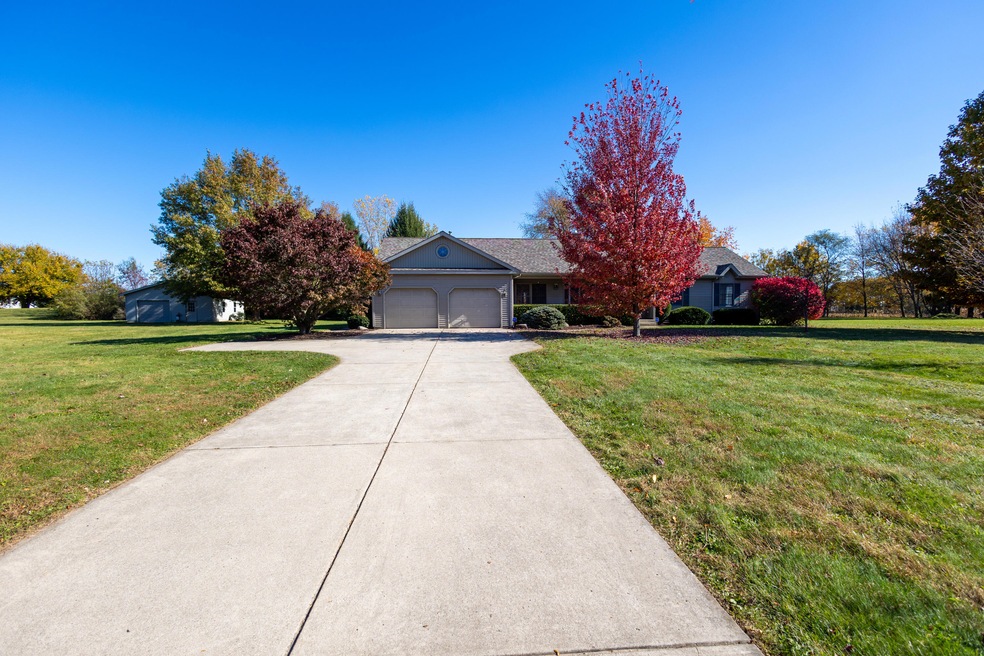
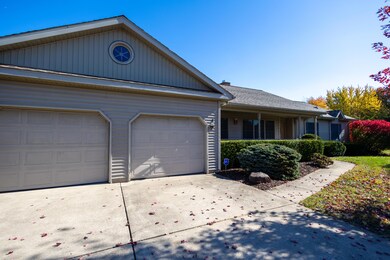
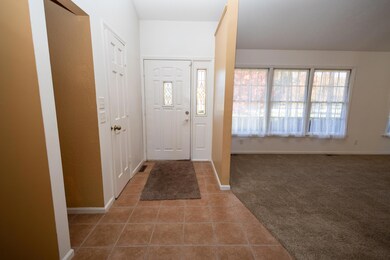
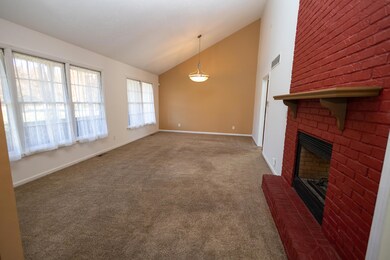
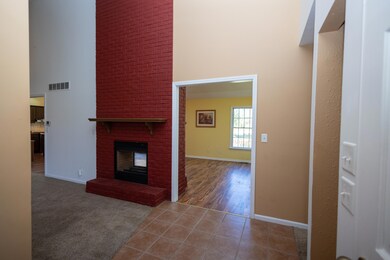
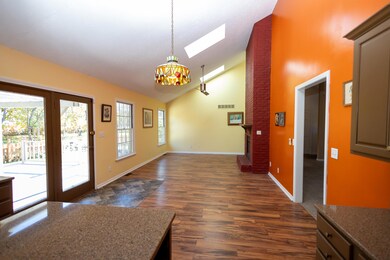
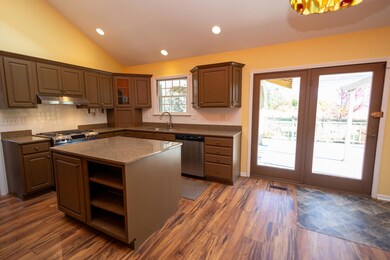
This nice ranch style home sits on the Southern edge of La Porte on 1.5 acres of level ground.The 3 bedroom 2.5 bath home has a formal living,dining combo and a main floor family roo.m The 3 bedrooms are nice sized with the primary bedroom being an ensuite. The patio doors lead to the spacious deck and back yard. There is a main floor laundry area plus hookups in the basement. Aside from an attached 2 car garage there is a detached 2 car garage on the extra lot.
Last Agent to Sell the Property
LaPorte County Realty, Inc. License #RB14023176 Listed on: 10/26/2024
We collect this data history from publicly available records. To have your information removed, we recommend requesting removal directly through your county’s website.
Jason Lynn
Realty Executives Premier
(219) 312-5486
125 Total Sales
3 in La Porte
$243K - $405K Price Range
Daren Huber
Coldwell Banker Realty
(219) 491-3763
150 Total Sales
6 in La Porte
$145K - $720K Price Range
Kathryn Leslie
@properties Christie's International R.E.
(219) 312-2311
50 Total Sales
2 in La Porte
$200K - $490K Price Range
Jared Jeffries
@properties/Christie's Intl RE
(219) 501-5552
49 Total Sales
2 in La Porte
$200K - $365K Price Range
Nancy Esqueda
McColly Real Estate
(219) 800-2490
103 Total Sales
4 in La Porte
$100K - $325K Price Range
Paul Boyter
McColly Real Estate
(219) 244-2759
190 Total Sales
6 in La Porte
$215K - $491K Price Range
We collect this data history from publicly available records. To have your information removed, we recommend requesting removal directly through your county’s website.
| Date | Buyer | Sale Price | Title Company |
|---|---|---|---|
| $340,000 | None Listed On Document | ||
| -- | None Available | ||
| -- | None Available |
We collect this data history from publicly available records. To have your information removed, we recommend requesting removal directly through your county’s website.
| Date | Status | Borrower | Loan Amount |
|---|---|---|---|
| Open | $204,000 |
We collect this data history from publicly available records. To have your information removed, we recommend requesting removal directly through your county’s website.
| Date | Event | Price | List to Sale | Price per Sq Ft | Prior Sale |
|---|---|---|---|---|---|
| 11/27/2024 11/27/24 | Sold | $340,000 | -5.3% | $196 / Sq Ft | |
| 11/10/2024 11/10/24 | Pending | -- | -- | -- | |
| 10/26/2024 10/26/24 | For Sale | $359,000 | +474.4% | $207 / Sq Ft | |
| 01/21/2014 01/21/14 | Sold | $62,500 | 0.0% | $36 / Sq Ft | View Prior Sale |
| 01/16/2014 01/16/14 | Pending | -- | -- | -- | |
| 01/10/2014 01/10/14 | For Sale | $62,500 | -- | $36 / Sq Ft |
We collect this data history from publicly available records. To have your information removed, we recommend requesting removal directly through your county’s website.
| Year | Tax Paid | Tax Assessment Tax Assessment Total Assessment is a certain percentage of the fair market value that is determined by local assessors to be the total taxable value of land and additions on the property. | Land | Improvement |
|---|---|---|---|---|
| 2025 | $2,599 | $276,900 | $27,500 | $249,400 |
| 2024 | $2,612 | $241,200 | $27,500 | $213,700 |
| 2023 | $2,533 | $236,500 | $27,500 | $209,000 |
| 2022 | $2,310 | $212,800 | $27,500 | $185,300 |
| 2021 | $2,164 | $197,000 | $27,500 | $169,500 |
| 2020 | $1,775 | $197,000 | $27,500 | $169,500 |
| 2019 | $1,823 | $177,500 | $22,300 | $155,200 |
| 2018 | $1,795 | $174,700 | $22,300 | $152,400 |
| 2017 | $1,724 | $167,600 | $22,300 | $145,300 |
| 2016 | $1,657 | $160,900 | $22,300 | $138,600 |
| 2014 | $3,006 | $150,300 | $22,300 | $128,000 |
Seller's Agent in 2024
Bryon Eigenmann
LaPorte County Realty, Inc.
(219) 608-0328
213 Total Sales
A
Buyer's Agent in 2024
Amy Mathewson
eXp Realty, LLC
(219) 713-4878
49 Total Sales
B
Seller's Agent in 2014
Bill Weldon
LaPorte County Realty, Inc.
Source: Northwest Indiana Association of REALTORS®
MLS Number: 812213
APN: 46-11-06-400-042.000-058
Disclaimer: Certain information contained herein is derived from information provided by parties other than Homes.com. All information provided is deemed reliable, but is not guaranteed to be accurate and should be independently verified.
All data is obtained from various sources and may not have been verified by broker or MLS GRID. Supplied Open House Information is subject to change without notice. All information should be independently reviewed and verified for accuracy. Properties may or may not be listed by the office/agent presenting the information. Some IDX listings have been excluded from this website. Copyright 2026 Multiple Listing Service of the Northwest Indiana Realtors Association Multiple Listing Service (NIRA MLS). All rights reserved. IDX information is provided exclusively for personal, non-commercial use, and may not be used for any purpose other than to identify prospective properties consumers may be interested in purchasing. Information is deemed reliable but not guaranteed.
Listings courtesy of Northwest Indiana Association of REALTORS® as distributed by MLS GRID.
Based on information submitted to the MLS GRID
Ask me questions while you tour the home.