
The Wesell Group*
Keller Williams-MNS Wauwatosa
(414) 250-7804
77 Total Sales
3 in Brookfield
$330K - $680K Price Range
Estimated Value: $598,182
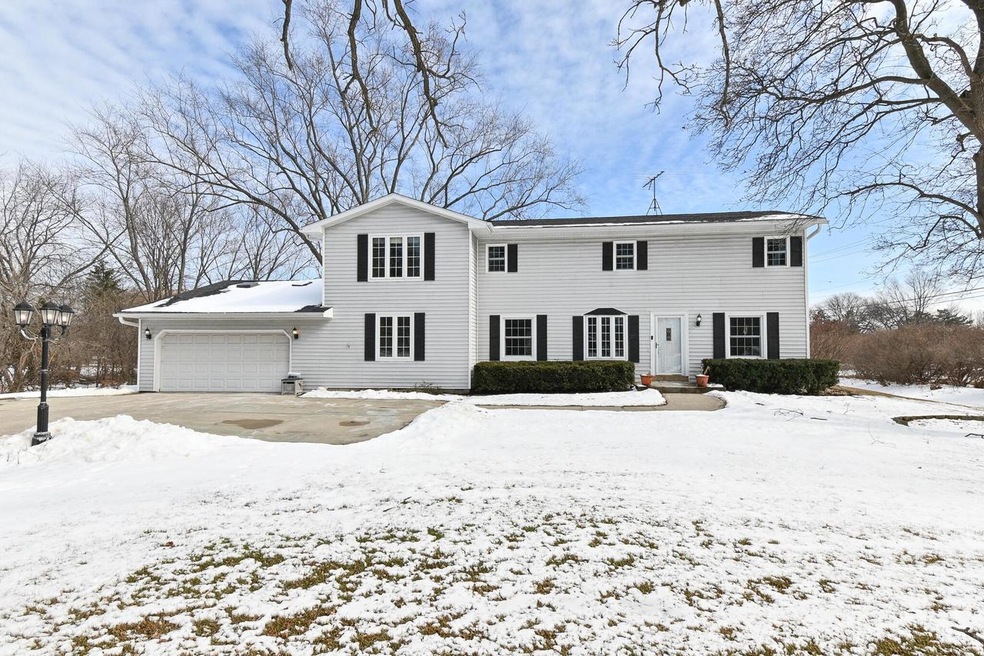
Come home to this timeless Brookfield colonial in the desirable Elmbrook School District! Freshly painted, updated & beautifully maintained! Lrg. living space includes 4 bdrms, 3 baths AND huge main-floor laundry/mudroom! Newly carpeted LR, hall & bdrm. DR accented w/warm wood floors...perfect for special occasions! FR w/granite-surround gas FP overlooks large yd & opens to sun-filled bistro room w/sliding doors...perfect for your morning coffee! Main-floor BA boasts new fixtures & flooring. Kitchen, w/updated flooring, range & hood, opens to sunny dinette. Upper level includes spacious owner suite complete w/WIC & updated BA, 3rd full BA & 3 additional bdrms. Many new windows in '20 & '21. Tear-off roof/gutters '19, wtr. htr. '18. Countless nearby amenities! Make this one your own!
Last Agent to Sell the Property
DAVID CROCKER
South Central Non-Member Listed on: 03/04/2022
We collect this data history from publicly available records. To have your information removed, we recommend requesting removal directly through your county’s website.
The Wesell Group*
Keller Williams-MNS Wauwatosa
(414) 250-7804
77 Total Sales
3 in Brookfield
$330K - $680K Price Range
Randy Lee
Keller Williams Milwaukee North Shore
(424) 424-3329
45 Total Sales
2 in Brookfield
$385K - $455K Price Range
Samantha Peters
First Weber Inc - Menomonee Falls
(262) 315-2936
40 Total Sales
1 in Brookfield
$400,000 Price
Carrie Hoppe
RE/MAX Forward-Mukwonago
(262) 684-1974
96 Total Sales
1 in Brookfield
$445,000 Price
Crystal Meller
Coldwell Banker HomeSale Realty - Wauwatosa
(414) 400-4858
77 Total Sales
1 in Brookfield
$399,000 Price
The Raffaele Team*
RE/MAX Lakeside-Central
(414) 250-8642
53 Total Sales
5 in Brookfield
$460K - $910K Price Range
We collect this data history from publicly available records. To have your information removed, we recommend requesting removal directly through your county’s website.
| Date | Buyer | Sale Price | Title Company |
|---|---|---|---|
| $450,000 | None Listed On Document | ||
| Forero Dawn M | -- | None Available | |
| Bagley Dawn M | -- | None Available |
We collect this data history from publicly available records. To have your information removed, we recommend requesting removal directly through your county’s website.
| Date | Status | Borrower | Loan Amount |
|---|---|---|---|
| Open | $427,500 | ||
| Previous Owner | Forero Dawn M | $117,300 | |
| Previous Owner | Bagley Dawn M | $155,000 |
We collect this data history from publicly available records. To have your information removed, we recommend requesting removal directly through your county’s website.
| Date | Event | Price | List to Sale | Price per Sq Ft |
|---|---|---|---|---|
| 04/12/2022 04/12/22 | Sold | $450,000 | 0.0% | $163 / Sq Ft |
| 03/03/2022 03/03/22 | Pending | -- | -- | -- |
| 03/01/2022 03/01/22 | For Sale | $450,000 | -- | $163 / Sq Ft |
We collect this data history from publicly available records. To have your information removed, we recommend requesting removal directly through your county’s website.
| Year | Tax Paid | Tax Assessment Tax Assessment Total Assessment is a certain percentage of the fair market value that is determined by local assessors to be the total taxable value of land and additions on the property. | Land | Improvement |
|---|---|---|---|---|
| 2025 | $5,167 | $451,000 | $104,900 | $346,100 |
| 2024 | $5,015 | $451,000 | $104,900 | $346,100 |
| 2023 | $5,015 | $451,000 | $104,900 | $346,100 |
| 2022 | $4,472 | $309,100 | $90,000 | $219,100 |
| 2021 | $4,611 | $309,100 | $90,000 | $219,100 |
| 2020 | $4,826 | $309,100 | $90,000 | $219,100 |
| 2019 | $4,630 | $309,100 | $90,000 | $219,100 |
| 2018 | $4,270 | $277,700 | $100,000 | $177,700 |
| 2017 | $4,969 | $277,700 | $100,000 | $177,700 |
| 2016 | $4,343 | $277,700 | $100,000 | $177,700 |
| 2015 | $4,323 | $277,700 | $100,000 | $177,700 |
| 2014 | $4,484 | $277,700 | $100,000 | $177,700 |
| 2013 | $4,484 | $277,700 | $100,000 | $177,700 |
DC
Seller's Agent in 2022
DAVID CROCKER
South Central Non-Member
AP
Buyer's Agent in 2022
Autumn Peach
Shorewest Realtors, Inc.
(262) 957-7008
189 Total Sales
Source: Metro MLS
MLS Number: 1781558
APN: BRC-1144-990
Disclaimer: Certain information contained herein is derived from information provided by parties other than Homes.com. All information provided is deemed reliable, but is not guaranteed to be accurate and should be independently verified.
IDX information is provided exclusively for personal, non-commercial use, and may not be used for any purpose other than to identify prospective properties consumers may be interested in purchasing.
IDX listing data provided by Multiple Listing Service, Inc. Information is supplied by seller and other third parties and has not been verified.
Copyright 2026 – Multiple Listing Service, Inc. – All Rights Reserved.
Ask me questions while you tour the home.