
Melissa Hackenberg
Hackenberg Realty Group
(330) 919-7214
256 Total Sales
3 in West Akron
$95K - $146K Price Range

Estimated Value: $371,000 - $414,264
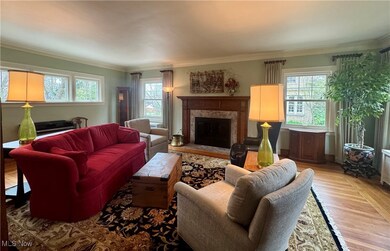
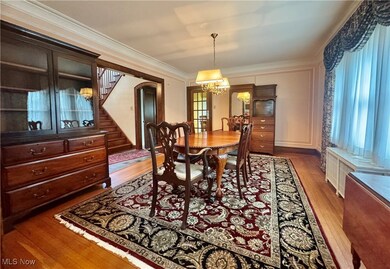
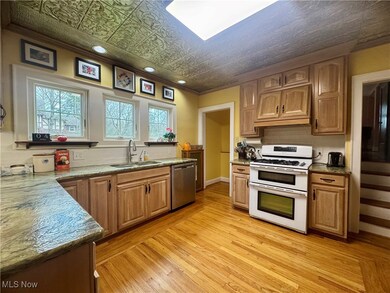
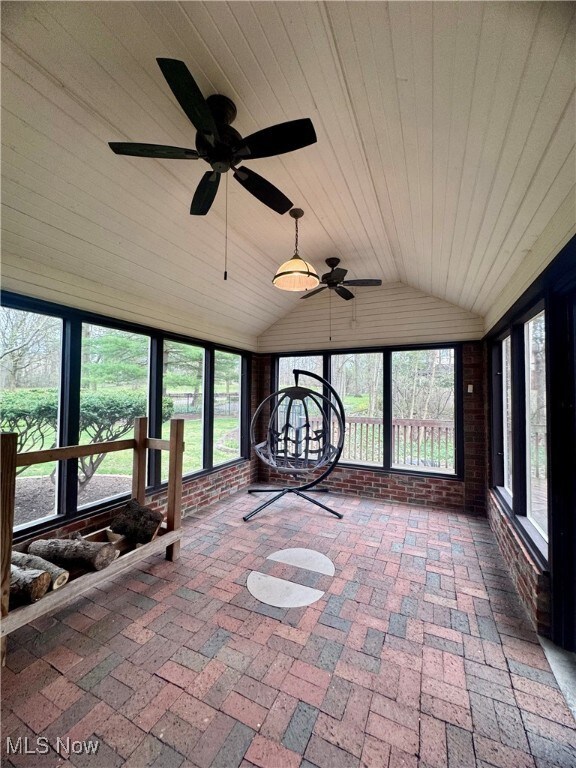
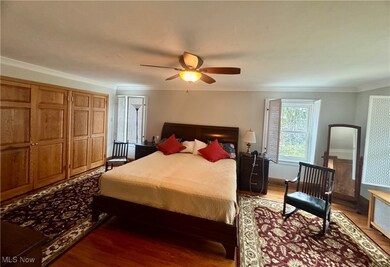
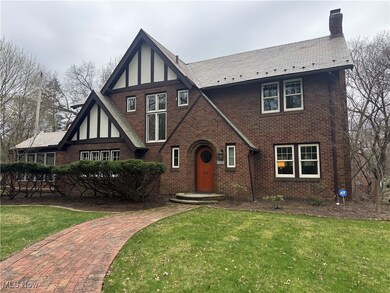
Welcome Home to 1350 W. Exchange St.! This West Akron Charmer has been meticulously maintained, showcasing gorgeous natural woodwork, crown molding, and beautifully refinished Oak flooring. Step into the welcoming foyer and continue into the warm and inviting Living Room with gas start-woodburning fireplace. Proceed through the arched entryway to the formal Dining Room. The cozy first floor Den is filled with natural light, overlooks the lovely front yard, and leads through the Anderson Sliding Glass door to the large screened in porch. The kitchen features wonderful Oak tongue and groove flooring, an amazing Quartzite counter, Jenn Air Gas stove, Bosch Dishwasher (2022), LG Refrigerator (2024) and plenty of pantry and cabinet space. A separate Breakfast room / Dinette adjoins the Kitchen. Just a few steps up from the Kitchen, find a roomy crafts space / possible 4th bedroom with a nearby full bath with stand up shower and laundry with LG Washer & Dryer. The 2nd floor Primary Bedroom boasts beautiful Oak flooring, ample closet space, and an adjoining full bath with vanity. 2 additional bedrooms, a full bath, and a private office complete the 2nd floor. The basement Rec Room is bright and cozy with a decorative fireplace and wood floor. A large workshop, utility room, and multiple storage spaces finish the basement. Outside, you'll enjoy the lush, lovingly landscaped park-like yard, a relaxing deck, a 2 car garage, and spacious Cedar Shed. Anderson windows, tankless Rinnai water heater, well maintained Slate Roof, rewired Electric, reverse osmosis water filter, first floor half bath, so much storage space,... nothing left to do, but move in and enjoy! One year Choice Home Warranty conveys. Call today for your private tour and make 1350 W. Exchange St. your Home Sweet Home!
Last Agent to Sell the Property
RE/MAX Crossroads Properties Brokerage Email: Ali@AliWhitley.com 330-808-4680 License #428325 Listed on: 04/07/2025
We collect this data history from publicly available records. To have your information removed, we recommend requesting removal directly through your county’s website.
Melissa Hackenberg
Hackenberg Realty Group
(330) 919-7214
256 Total Sales
3 in West Akron
$95K - $146K Price Range
Barbara Snyder
Snyder & Snyder Real Estate
(234) 271-4230
183 Total Sales
12 in West Akron
$48K - $179K Price Range
Rebecca Cope
RE/MAX Infinity
(234) 299-1557
223 Total Sales
2 in West Akron
$100K - $180K Price Range
Glenda S Willis
Plum Tree Realty, LLC
(234) 307-7102
97 Total Sales
1 in West Akron
$135,000 Price
Michael Payne
Cutler Real Estate
(234) 386-8929
76 Total Sales
2 in West Akron
$77K - $125K Price Range
Heather Dimitrov
Keller Williams Elevate
(234) 386-8684
241 Total Sales
1 in West Akron
$65,000 Price
We collect this data history from publicly available records. To have your information removed, we recommend requesting removal directly through your county’s website.
| Date | Buyer | Sale Price | Title Company |
|---|---|---|---|
| $385,000 | American Title Solutions | ||
| Weaver Dennis R | -- | Attorney | |
| Weaver Dennis R | $280,000 | Abby Title | |
| Laporte Brian J | $274,000 | Land America-Lawyers Title |
We collect this data history from publicly available records. To have your information removed, we recommend requesting removal directly through your county’s website.
| Date | Status | Borrower | Loan Amount |
|---|---|---|---|
| Open | $308,000 | ||
| Previous Owner | Laporte Brian J | $30,000 | |
| Previous Owner | Laporte Brian J | $260,300 |
We collect this data history from publicly available records. To have your information removed, we recommend requesting removal directly through your county’s website.
| Date | Event | Price | List to Sale | Price per Sq Ft |
|---|---|---|---|---|
| 05/12/2025 05/12/25 | Sold | $385,000 | +2.7% | $113 / Sq Ft |
| 04/08/2025 04/08/25 | Pending | -- | -- | -- |
| 04/07/2025 04/07/25 | For Sale | $375,000 | -- | $110 / Sq Ft |
We collect this data history from publicly available records. To have your information removed, we recommend requesting removal directly through your county’s website.
| Year | Tax Paid | Tax Assessment Tax Assessment Total Assessment is a certain percentage of the fair market value that is determined by local assessors to be the total taxable value of land and additions on the property. | Land | Improvement |
|---|---|---|---|---|
| 2026 | $14,390 | $121,944 | $26,667 | $95,277 |
| 2025 | $6,108 | $122,956 | $25,155 | $97,801 |
| 2024 | $6,108 | $122,956 | $25,155 | $97,801 |
| 2023 | $6,108 | $122,956 | $25,155 | $97,801 |
| 2022 | $5,444 | $87,987 | $17,969 | $70,018 |
| 2021 | $5,449 | $87,987 | $17,969 | $70,018 |
| 2020 | $5,368 | $87,990 | $17,970 | $70,020 |
| 2019 | $4,871 | $73,690 | $17,430 | $56,260 |
| 2018 | $4,807 | $73,690 | $17,430 | $56,260 |
| 2017 | $4,443 | $73,690 | $17,430 | $56,260 |
| 2016 | $4,446 | $67,480 | $17,430 | $50,050 |
| 2015 | $4,443 | $67,480 | $17,430 | $50,050 |
| 2014 | $4,408 | $67,480 | $17,430 | $50,050 |
| 2013 | $4,332 | $67,640 | $17,430 | $50,210 |
Seller's Agent in 2025
Alasandra Whitley
RE/MAX Crossroads
(330) 808-4680
8 in this area
76 Total Sales
Buyer's Agent in 2025
Bill Lowery
EXP Realty, LLC.
(330) 472-8082
8 in this area
200 Total Sales
Source: MLS Now
MLS Number: 5112544
APN: 67-20470
Disclaimer: Certain information contained herein is derived from information provided by parties other than Homes.com. All information provided is deemed reliable, but is not guaranteed to be accurate and should be independently verified.
IDX information is provided exclusively for personal, non-commercial use, and may not be used for any purpose other than to identify prospective properties consumers may be interested in purchasing. Information is deemed reliable but not guaranteed.
Ask me questions while you tour the home.