$1,400,000

1350 Whitley Rd Dacula, GA 30019

Estimated payment $8,100/month

Total Views 87,094
7 Beds
6.5 Baths
8,946 Sq Ft
$156 Price per Sq Ft

Highlights

  • Popular Property
  • Second Kitchen
  • River Front
  • Harbins Elementary School Rated A-
  • Home Theater
  • Sauna

About This Home

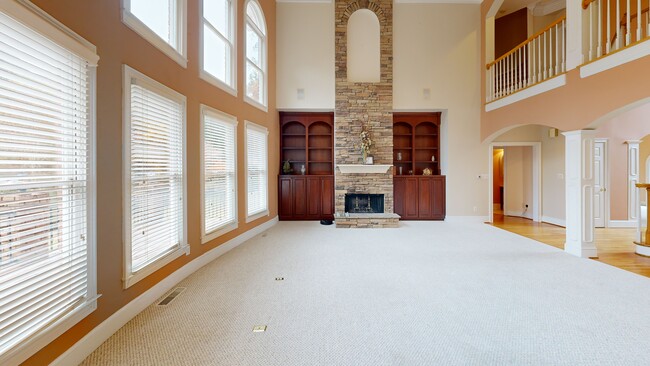
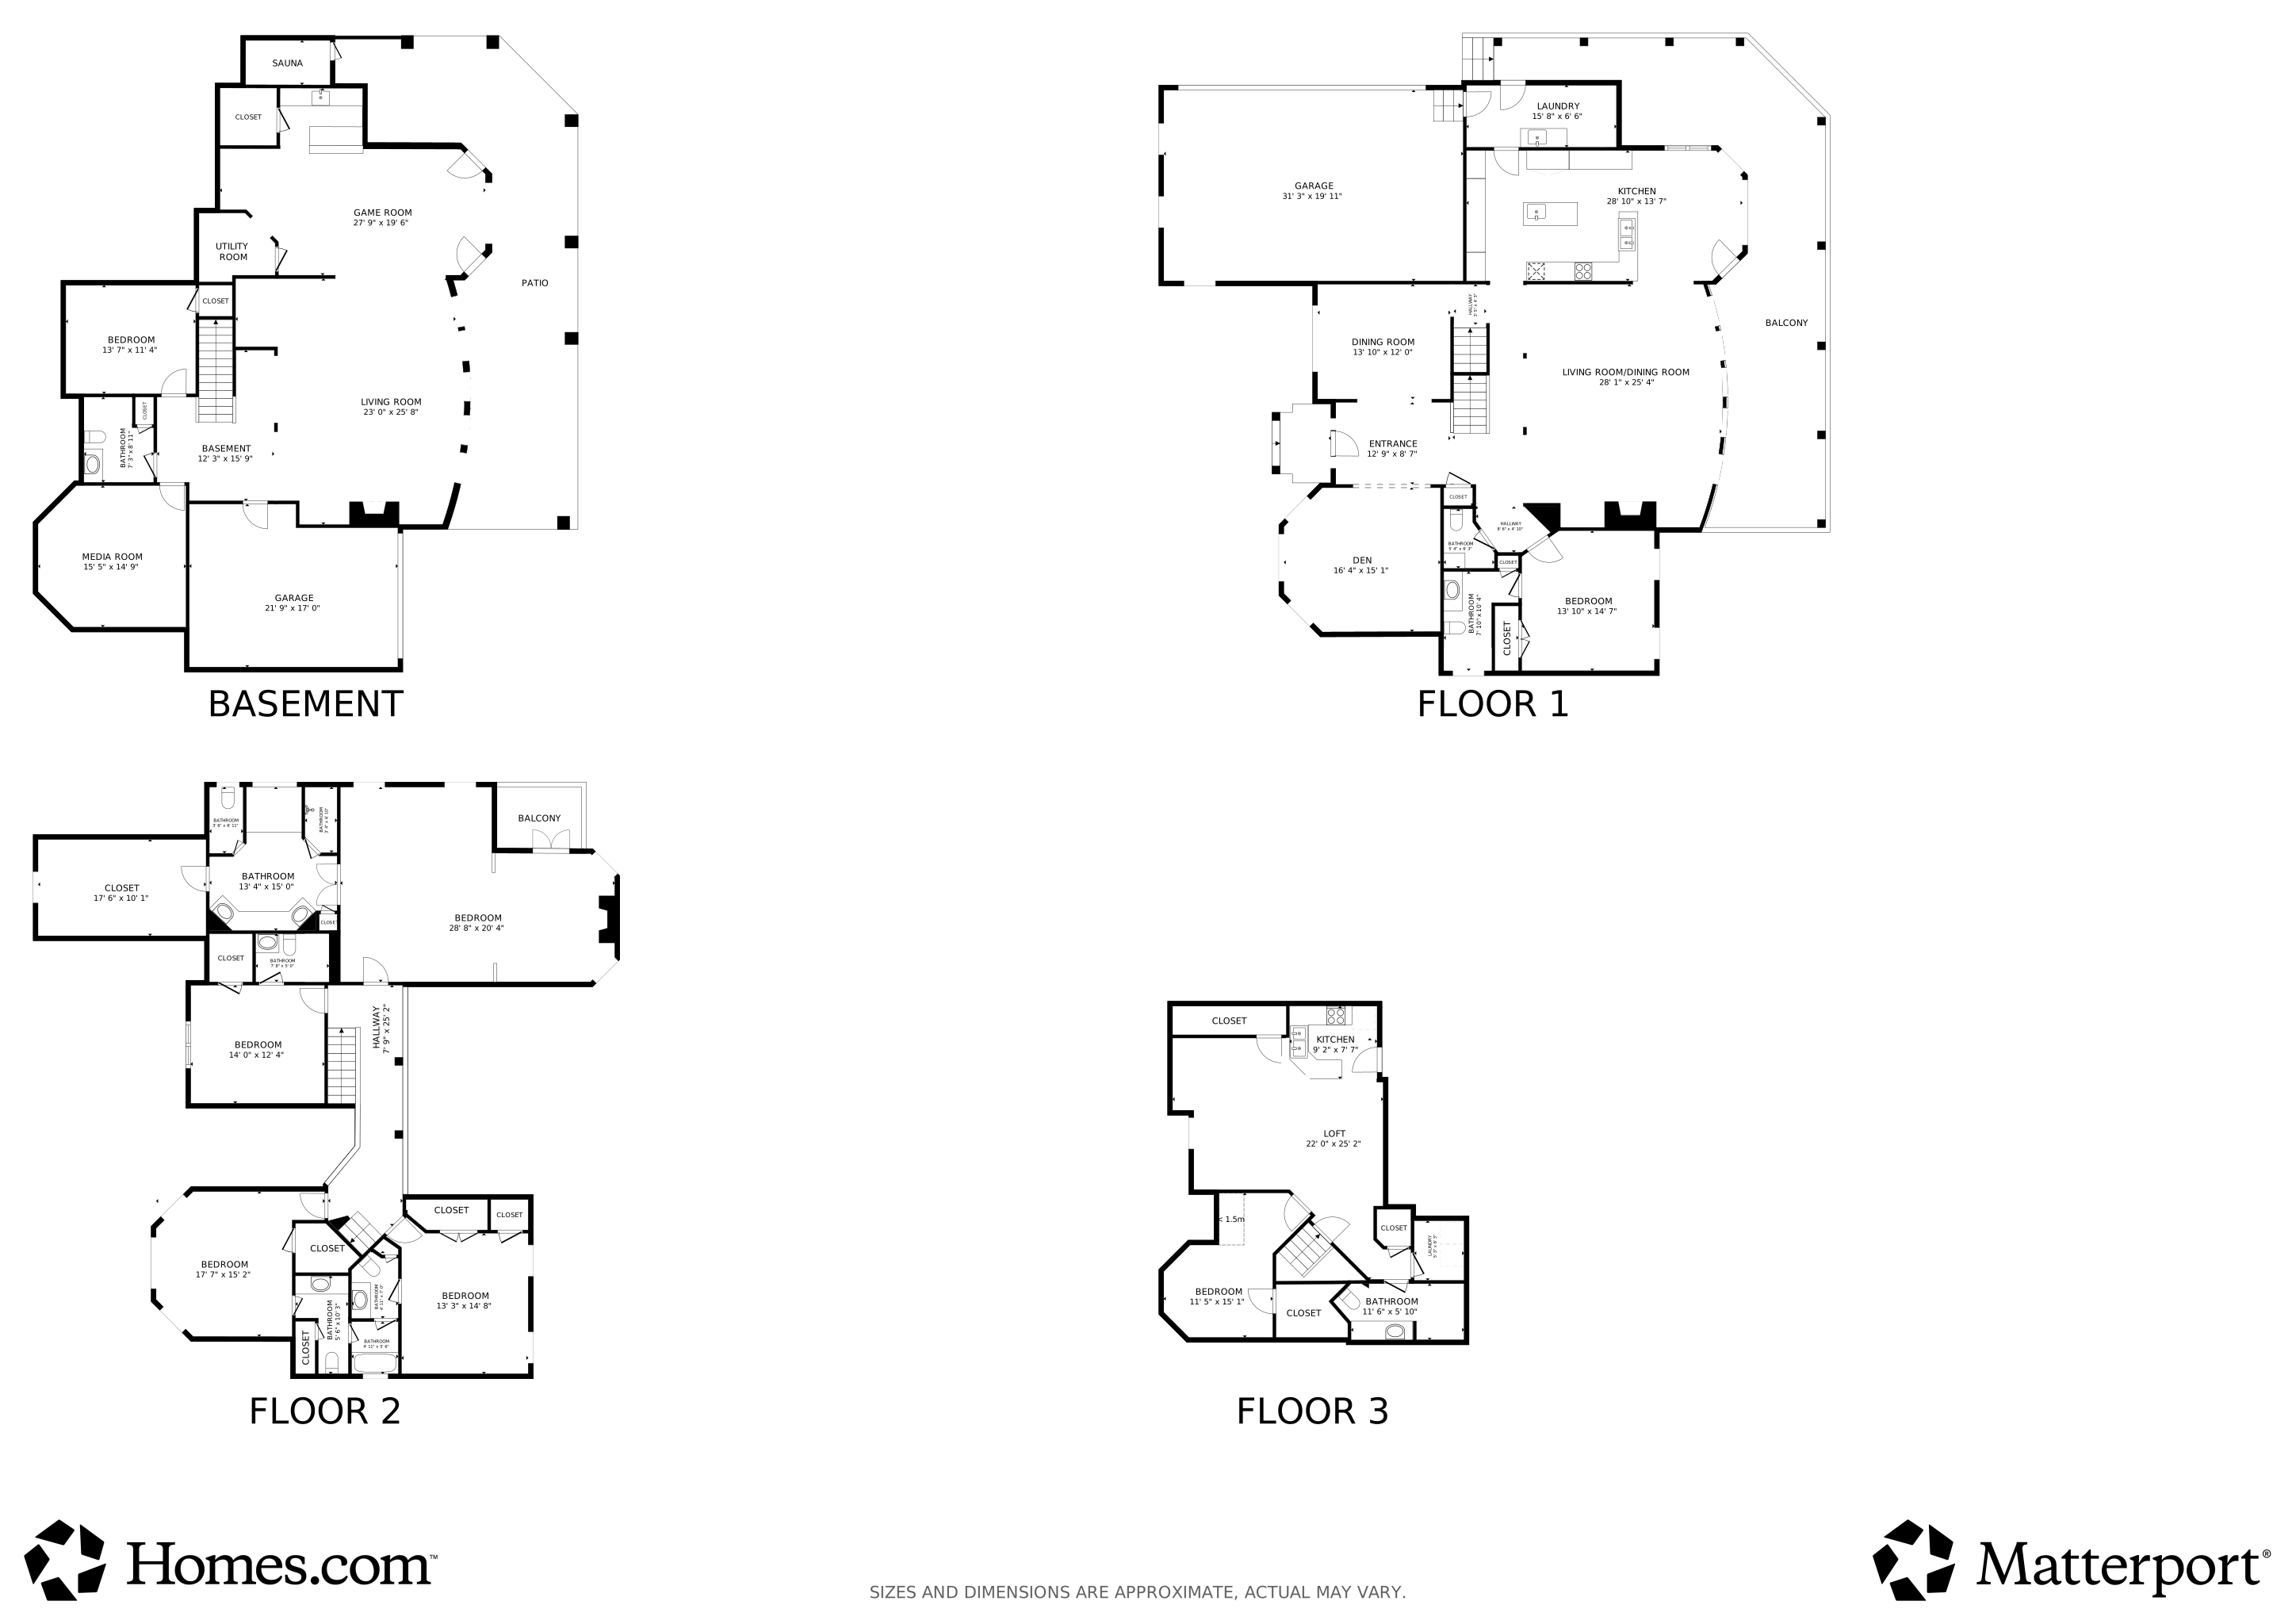
Gated Executive Estate, 9.8 acres of beautiful land flowing creeks, woods and pasture. The home was Masterfully crafted will all brick exterior. The circular driveway with brick accents connects to the 3 car side entry garage. Wrap around deck on the main level and the covered patio on the terrace level are perfect for outdoor entertaining or just sitting listening to the flowing creek. The entrance welcomes you home with a wide 2 story foyer, hardwood floors and beautiful palladium window. The room to the right is perfect for a home office or music room. The formal dining room will seat 12. The center focal point of the main level is the 2 story grand room with stone fireplace and 2 stories of windows on a fabulous curved wall. Walking into the kitchen from the hallway, the warm cherry cabinets greet you. There is a full wall of cabinets with glass doors and interior lighting. 2 pantry cabinets. Large island with bar sink. The cabinets wrap around allowing for a breakfast bar and some separation from the breakfast table. There is a french door out to the deck along with a wall of windows. So much light and natural beauty. The mudroom off the kitchen offers deep sink and storage cabinets. This is also the access to the 3 car garage. All door shave openers. For guests there is a 1/2 bath off the hallway, along with a full bedroom suite. Upstairs on one side of the open walkway, is the primary suite complete with sitting area, morning bar, fireplace and french door to private deck overlooking the creek. The bath area includes steam shower, large jet tub. His and her vanity area. Just off the bath area is wonderful walk in closet. Next to the Primary is a bedroom suite with private bath and walkin closet. On the other side of the open walkway are 2 bedrooms with jack n jill bath rooms. From here go up the curved staircase to the in law, teen or au pair suite. 1 Bedroom, full bath room, laundry room, full kitchen, living room, walkin closet and bedroom. Open the attic door to see the high end energy efficient spray foam insulation. This keeps the bills down while keeping the house cool in summer and warm in the winter. Going down the open staircase to the terrace level you will find the perfect family getaway for weekend fun. A full size movie theater compete with leather lounge chairs. A pool table, wet bar, surround sound and living area with fireplace. Just outside on the covered patio is a 6 person hot tub and and full walkin sauna for 4 complete with outside shower. The other side of the patio area is a 4th garage space perfect for four wheelers! The path from this area leads to a 900 sqft metal shop building that has heat and air conditioning. There is also a separate driveway leading to this workshop building. The front 1.5 acres is fenced for livestock and includes a small storage barn. Easy access to 316, about 15 mins from 85. 40 mins from Athens. This area is exploding in new developments, however you could not replace this beautiful land or quality of home.

Listing Agent

Ro Preisinger

Coldwell Banker Realty License #146386 Listed on: 04/08/2026

Coldwell Banker Realty

Home Details

Home Type

  • Single Family

Est. Annual Taxes

  • $6,279

Year Built

  • Built in 1997

Lot Details

  • 9.88 Acre Lot
  • Home fronts a stream
  • River Front
  • Wood Fence
  • Private Lot
  • Wooded Lot

Home Design

  • Traditional Architecture
  • Composition Roof
  • Four Sided Brick Exterior Elevation

Interior Spaces

  • 3-Story Property
  • Wet Bar
  • Central Vacuum
  • Home Theater Equipment
  • Bookcases
  • Tray Ceiling
  • 3 Fireplaces
  • Factory Built Fireplace
  • Double Pane Windows
  • Mud Room
  • Entrance Foyer
  • Great Room
  • Dining Room Seats More Than Twelve
  • Breakfast Room
  • Home Theater
  • Bonus Room
  • Game Room
  • Sauna
  • Home Gym
  • Fire and Smoke Detector

Kitchen

  • Second Kitchen
  • Breakfast Bar
  • Microwave
  • Dishwasher
  • Disposal

Flooring

  • Wood
  • Carpet
  • Tile

Bedrooms and Bathrooms

  • Fireplace in Primary Bedroom
  • Walk-In Closet
  • Double Vanity
  • Steam Shower

Laundry

  • Laundry in Mud Room
  • Laundry Room
  • Laundry on upper level
  • Dryer
  • Washer

Finished Basement

  • Basement Fills Entire Space Under The House
  • Fireplace in Basement
  • Boat door in Basement
  • Finished Basement Bathroom
  • Natural lighting in basement

Parking

  • 4 Car Garage
  • Parking Accessed On Kitchen Level
  • Side or Rear Entrance to Parking
  • Garage Door Opener
  • RV or Boat Parking

Outdoor Features

  • Balcony
  • Deck
  • Patio
  • Exterior Lighting
  • Separate Outdoor Workshop
  • Outbuilding

Schools

  • Harbins Elementary School
  • Mcconnell Middle School
  • Archer High School

Utilities

  • Forced Air Zoned Heating and Cooling System
  • Heat Pump System
  • Underground Utilities
  • 220 Volts
  • Septic Tank
  • Phone Available

Additional Features

  • Energy-Efficient Thermostat
  • Pasture

Community Details

  • No Home Owners Association
  • Gated Community

Home Details

Home Type

Single Family

Est. Annual Taxes

$6,279

Year Built

Built in 1997

Lot Details

9.88 Acres

Listing Details

  • Property Type: Residential
  • Year Built: 1997
  • ArchitecturalStyle: Brick 4 Side, Traditional
  • Main Level Half Bathrooms: 1
  • Electric: 220 Volts
  • GreenEnergyEfficient: Thermostat
  • Levels: Three Or More
  • Lot Size Acres: 9.88
  • Other Sturctures: Outbuilding, Workshop
  • Property Sub-Type: Single Family Residence
  • Structure Type: House
  • Total Finished Area2: 8946
  • Special Features: None
  • Property Sub Type: Detached

Interior Features

  • Appliances: Dishwasher, Disposal, Dryer, Microwave, Refrigerator, Washer
  • Bedrooms: 7
  • Dining Room Features: Seats 12+
  • Basement: Bath Finished, Boat Door, Daylight, Finished, Full
  • Below Grade Finished Sq Ft: 1837
  • Total Finished Sq Ft: 7109
  • Unfinished Below Grade Sq Ft: 240
  • Above Grade Finished Sq Ft: 7109
  • Interior Amenities: Bookcases, Central Vacuum, Double Vanity, Sauna, Tray Ceiling(s), Walk-In Closet(s), Wet Bar
  • Full Bathrooms: 6
  • Half Bathrooms: 1
  • Fireplace Features: Basement, Factory Built, Master Bedroom
  • Flooring: Carpet, Hardwood, Tile
  • Kitchen Features: Breakfast Bar, Breakfast Room, Second Kitchen
  • Other Equipment: Home Theater
  • Window Features: Double Pane Windows

Beds/Baths

  • Lower Level Full Bathrooms: 1
  • Main Level Full Bathrooms: 1
  • Upper Level Full Bathrooms: 4
  • Bedroom Lower Level: 1
  • Bedroom Main Level: 1

Exterior Features

  • Common Walls: No Common Walls
  • Construction Materials: Brick
  • ExteriorFeatures: Balcony, Lighting
  • Fencing: Wood
  • Lot Features: Pasture, Private
  • Patio And Porch Features: Deck, Patio
  • Property Condition: Resale
  • Roof: Composition

Garage/Parking

  • Parking Features: Garage, Garage Door Opener, Kitchen Level, RV/Boat Parking, Side/Rear Entrance
  • ParkingTotal: 4

Utilities

  • Cooling: Central Air, Dual, Zoned
  • Heating: Central, Heat Pump, Zoned
  • Laundry Features: In Mud Room, Upper Level
  • Security Features: Gated Community, Smoke Detector(s)
  • Sewer: Septic Tank
  • Utilities: Electricity Available, Natural Gas Available, Phone Available, Underground Utilities, Water Available
  • Water Source: Public

Condo/Co-op/Association

  • Association: No
  • Community Features: None

Fee Information

  • Association Fee Includes: None

Schools

  • Elementary School: Harbins
  • High School: Archer
  • High School Bus: Yes
  • Middle School: Mcconnell
  • Middle School Bus: Yes

Multi Family

  • Total Fireplaces: 3

Tax Info

  • Year: 2023
  • Tax Annual Amount: 6279

MLS Schools

  • Elementary Bus Line: Yes

3D Interior and Exterior Tours

Floorplans

Map

Range of Values:

--
Value Increase
--
Percent Increase
--
Adjusted for Inflation
Collateral Analytics

Collateral Analytics Collateral Analytics AVMs (Automated Valuation Model) employ a number of statistical approaches combined with neighborhood-specific comparable selection guarantees the most up-to-date and precise valuations.

Not Available

Collateral Analytics does not have data for the current month. Please view the chart for historical values.

ICE

ICE Mortgage Technology ICE Mortgage Technology’s AVM (Automated Valuation Model) is a state-of-the-art online residential property valuation tool that provides a quick and accurate estimate of the value of almost any home in the U.S.

Not Available

ICE Mortgage Technology does not have data for the current month. Please view the chart for historical values.

First American

First American First American Data & Analytics’ next-generation AVM combines unrivaled data assets with a blended ensemble of valuation models to produce highly accurate, reliable valuations you can trust.

Not Available

First American does not have data for the current month. Please view the chart for historical values.

Quantarium

Quantarium Quantarium’s valuation service, repeatedly proven the industry’s most accurate and comprehensive, is supercharged with a self-learning and auto-tuning AI engine that continually becomes smarter and more accurate as it processes daily inputs from the industry’s leading RE data lake.

Not Available

Quantarium does not have data for the current month. Please view the chart for historical values.

Average Value
Not Available
List Price
Sold Price
Create a Home Valuation Report for This Property
The Home Valuation Report is an in-depth analysis detailing your home's value as well as a comparison with similar homes in the area

Home Values in the Area

Source: Public Records

Average Home Value in this Area


Source: Public Records

Tax History

Year Tax Paid Tax Assessment Tax Assessment Total Assessment is a certain percentage of the fair market value that is determined by local assessors to be the total taxable value of land and additions on the property. Land Improvement
2025 $9,481 $304,000 $98,240 $205,760
2024 $7,040 $304,000 $98,240 $205,760
2023 $7,040 $339,840 $134,080 $205,760
2022 $6,112 $250,000 $80,000 $170,000
2021 $6,220 $250,000 $80,000 $170,000
2020 $5,151 $274,640 $88,720 $185,920
2019 $5,493 $204,840 $62,680 $142,160
2018 $5,502 $204,840 $62,680 $142,160
2016 $5,132 $189,400 $62,680 $126,720
2015 $4,343 $160,990 $53,278 $107,712
2014 $5,108 $166,960 $40,240 $126,720
Source: Public Records

Property History

Date Event Price List to Sale Price per Sq Ft
04/08/2026 04/08/26 For Sale $1,400,000 -- $156 / Sq Ft
Source: Georgia MLS

Purchase History

We collect this data history from publicly available records. To have your information removed, we recommend requesting removal directly through your county’s website.

Date Type Sale Price Title Company
Deed $620,000 --
Source: Public Records

Mortgage History

We collect this data history from publicly available records. To have your information removed, we recommend requesting removal directly through your county’s website.

Date Status Loan Amount Loan Type
Open $496,000 New Conventional
Source: Public Records

About the Listing Agent

Ro Preisinger

Coldwell Banker Realty

(470) 876-7403

Section Image

I'm an expert real estate agent with Coldwell Banker Realty in Atlanta, GA and the nearby area, providing home-buyers and sellers with professional, responsive and attentive real estate services. Want an agent who'll really listen to what you want in a home? Need an agent who knows how to effectively market your home so it sells? Give me a call! I'm eager to help and would love to talk to you.

Ro's Other Listings

  • 411 Ash St, Monroe, GA 30655

    $247,500

    • 2 Beds
    • 1 Bath
    • 411 Ash St
    • Monroe, GA

    Charming 1930's bungalow walking distance to downtown Monroe! Wide full front porch is perfect for enjoying the afternoon. Large level yard, almost a full 1/2 acre, is ready for anything, a firepit, playscape or vegetable garden. Walking thru the front door, the cozy living room invites you to stay a while. Remodeled kitchen with new granite counter tops, white cabinets and room for a table to

    Ro Preisinger Coldwell Banker Realty

    Section Image
  • 1114 Firethorne Pass, Cumming, GA 30040

    $469,900

    • 3 Beds
    • 2.5 Baths
    • 2,160 Sq Ft
    • 1114 Firethorne Pass
    • Cumming, GA

    The Perfect location for easy townhouse living! This Gated Community is just south of the HWY 20 interchange off 400. 5 mins from the Northside Hospital Complex. Located on the back side of the neighborhood with a beautiful wooded greenspace behind offers serene outdoor living. The neighborhood also has a pool for summer fun! The open concept of the first floor along with a 6 bar stool counter

    Ro Preisinger Coldwell Banker Realty

    Section Image
  • 5506 Kingsport Dr Unit 29, Atlanta, GA 30342

    $198,900

    • 2 Beds
    • 1.5 Baths
    • 1,072 Sq Ft
    • 5506 Kingsport Dr
    • Unit 29
    • Atlanta, GA

    The Owner has loved this home for the last 20 years. Upgrading the kitchen, bath cabinetry and flooring over the years. Excellent location just inside 285 near the Prodo. Easy access to 285 or 400! HVAC is 4 years old. Luxury Vinyl Plank in the living room, dining room, hallway and kitchen. New carpet and pad in the gracious sized bedrooms. The Primary has 2 closets and the 2nd a single walk-in.

    Ro Preisinger Coldwell Banker Realty

    Section Image
  • 1301 Parkaire Crossing, Marietta, GA 30068

    $380,000

    • 3 Beds
    • 3.5 Baths
    • 1301 Parkaire Crossing
    • Marietta, GA

    Fabulous East Cobb location! Walk to Kroger or bike to the Chattahoochee Boardwalk and Nature Park. Prime interior location in the neighborhood, this End Unit is near the Swimming Pool and Tennis Courts. Lots of green space around it plus the lower courtyard patio with a privacy fence. Walking into the home you are greeted by soaring ceilings and lots of windows letting in natural light. Newly

    Ro Preisinger Coldwell Banker Realty

    Section Image
  • 1785 Whitley Rd, Dacula, GA 30019

    $1,420,000 Sold Jun 30, 2025

    • 8 Beds
    • 6 Baths
    • 7,000 Sq Ft
    • 1785 Whitley Rd
    • Dacula, GA

    This is your chance to own one of the most UNIQUE homes in Metro Atlanta. This home looks and feels like a mountain log cabin but is mins from Lawrenceville, 20 mins from the Falcon training facility and 45 mins from downtown Atlanta. Situated on 8 beautiful acres, the cypress log home has 3 levels of living space plus a wood working shop complete with ventilation system. The shop is attached to

    Ro Preisinger Coldwell Banker Realty

  • 875 White St SW, Atlanta, GA 30310

    $590,000 Sold Aug 27, 2025

    • 4 Beds
    • 3 Baths
    • 1,407 Sq Ft
    • 875 White St SW
    • Atlanta, GA

    SAVEY HOMEBUYERS, THIS IS THE HOME FOR YOU! You can live in the adorable tiny home and collect approximately $3200 in rent on the main house or live in the main house and collect approximately $2000 a month rent on the tiny house. With 5% down($34000) you could have 1/3 or 1/2 of your mortgage payment paid by someone else. No Airbnb restrictions. Act now while the rates have dipped down to the

    Ro Preisinger Coldwell Banker Realty

  • 3365 Vintage Cir SE, Smyrna, GA 30080

    $439,900 Sold Aug 22, 2025

    • 3 Beds
    • 2.5 Baths
    • 1,940 Sq Ft
    • 3365 Vintage Cir SE
    • Smyrna, GA

    Tucked away in the back of the neighborhood, this 2 story townhouse offers quiet close in living. Vintage Square is just a short walk to the Food Truck family night, multitude of Parks and Restaurants. 10 mins to Home Depot Headquarters. The open floor plan provides the owners with easy comfort. Lots of light from the wall of windows on the back of home and a french door to personal outdoor

    Ro Preisinger Coldwell Banker Realty

Source: Georgia MLS

MLS Number: 10727914

Georgia MLS

APN: 5-329-006

Your Personal Tour Guide

Ask me questions while you tour the home.