
Nicole Callender
Responds Quickly
Keller Williams Realty Delmarva
(443) 251-3558
225 Total Sales
1 in Cordova
$365,000 Price


Estimated Value: $271,000 - $291,000
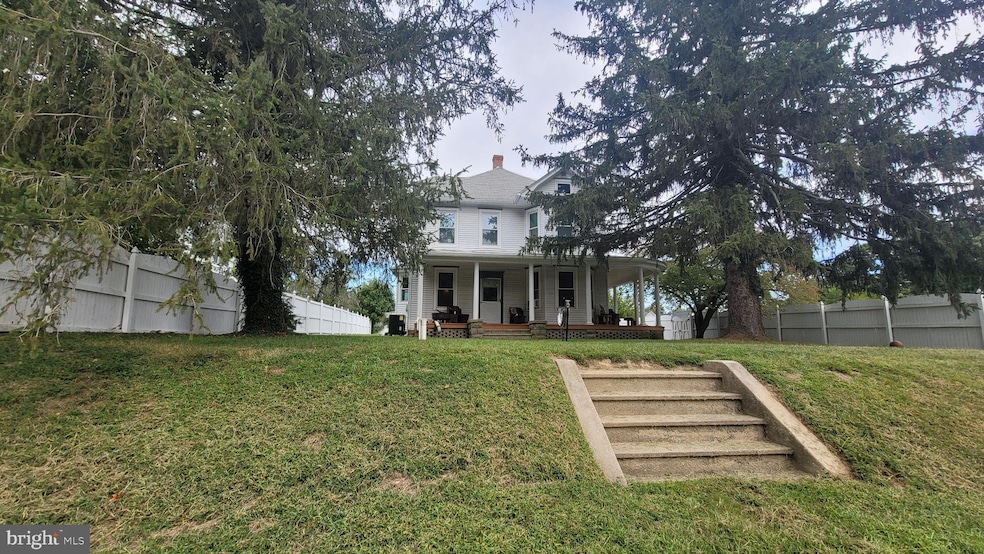
Charming Victorian home with fully fenced in yard just a short walk to the Tuckahoe River for boating & fishing. Step back in time and enjoy the grand foyer, pocket doors or wrap around porch. Gather around the fireplace or relax in your private fenced yard (6'). Lots of room in the large separate garage/workshop. Short walk to the historic town of Queen Anne & Roosevelt Park. Awesome location just minutes from Easton (hospital, shopping, doctors, YMCA), Queenstown Outlets and 30 min to Bay Bridge. Sold As Is - price reflects it needs a few items finished.
Last Agent to Sell the Property
(301) 970-2447 bfornos1@gmail.com Taylor Properties Listed on: 09/26/2025
Last Buyer's Agent
(410) 810-0010 michele@dougashleyrealtors.com Doug Ashley Realtors, LLC License #654490
We collect this data history from publicly available records. To have your information removed, we recommend requesting removal directly through your county’s website.
Nicole Callender
Keller Williams Realty Delmarva
(443) 251-3558
225 Total Sales
1 in Cordova
$365,000 Price
Nicholas Badalian
Fathom Realty MD, LLC
(667) 239-8638
114 Total Sales
1 in Cordova
$560,000 Price
Gil Poudrier
TTR Sotheby's International Realty
(240) 363-4273
77 Total Sales
1 in Cordova
$642,000 Price
Bonnie Fleishman
Douglas Realty, LLC
(667) 270-7068
109 Total Sales
1 in Cordova
$605,000 Price
Shane Hall
Compass
(443) 775-3807
101 Total Sales
1 in Cordova
$2,440,000 Price
Martha Suss
Coldwell Banker Realty
(844) 547-5539
24 Total Sales
1 in Cordova
$943,000 Price
We collect this data history from publicly available records. To have your information removed, we recommend requesting removal directly through your county’s website.
| Date | Buyer | Sale Price | Title Company |
|---|---|---|---|
| $274,000 | Community Title Network | ||
| Robinson Caroline | $230,000 | None Listed On Document | |
| Pilecki Walter R | -- | -- | |
| Hostetter Damon R | $56,500 | -- |
We collect this data history from publicly available records. To have your information removed, we recommend requesting removal directly through your county’s website.
| Date | Status | Borrower | Loan Amount |
|---|---|---|---|
| Closed | $207,000 | ||
| Previous Owner | Pilecki Walter Robert | $115,000 | |
| Previous Owner | Pilecki Walter Robert | $38,000 | |
| Previous Owner | Pilecki Walter Robert | $98,000 |
We collect this data history from publicly available records. To have your information removed, we recommend requesting removal directly through your county’s website.
| Date | Event | Price | List to Sale | Price per Sq Ft | Prior Sale |
|---|---|---|---|---|---|
| 12/30/2025 12/30/25 | Sold | $274,000 | -2.1% | $114 / Sq Ft | |
| 11/03/2025 11/03/25 | Price Changed | $280,000 | -5.1% | $116 / Sq Ft | |
| 09/26/2025 09/26/25 | For Sale | $295,000 | +28.3% | $123 / Sq Ft | |
| 07/29/2022 07/29/22 | Sold | $230,000 | +5.3% | $96 / Sq Ft | View Prior Sale |
| 06/18/2022 06/18/22 | For Sale | $218,500 | -- | $91 / Sq Ft |
We collect this data history from publicly available records. To have your information removed, we recommend requesting removal directly through your county’s website.
| Year | Tax Paid | Tax Assessment Tax Assessment Total Assessment is a certain percentage of the fair market value that is determined by local assessors to be the total taxable value of land and additions on the property. | Land | Improvement |
|---|---|---|---|---|
| 2026 | $1,936 | $185,767 | $0 | $0 |
| 2025 | $1,936 | $182,900 | $47,300 | $135,600 |
| 2024 | $1,824 | $174,033 | $0 | $0 |
| 2023 | $1,657 | $165,167 | $0 | $0 |
| 2022 | $849 | $156,300 | $47,300 | $109,000 |
| 2021 | $1,780 | $156,300 | $47,300 | $109,000 |
| 2020 | $821 | $156,300 | $47,300 | $109,000 |
| 2019 | $820 | $160,800 | $50,600 | $110,200 |
| 2018 | $774 | $160,800 | $50,600 | $110,200 |
| 2017 | $775 | $160,800 | $0 | $0 |
| 2016 | $762 | $178,500 | $0 | $0 |
| 2015 | $696 | $178,500 | $0 | $0 |
| 2014 | $696 | $178,500 | $0 | $0 |
Seller's Agent in 2025
Brenda Fornos
Taylor Properties
(410) 490-2972
78 Total Sales
Buyer's Agent in 2025
Michele Palmer
Doug Ashley Realtors, LLC
(410) 920-9435
71 Total Sales
Seller's Agent in 2022
Gwen Eskridge
Coldwell Banker Chesapeake Real Estate Company
(410) 310-1860
39 Total Sales
RF
Buyer's Agent in 2022
Regina Fischer
Long & Foster
(410) 310-0849
9 Total Sales
SC
Buyer Co-Listing Agent in 2022
Sharon Crew
Long & Foster
(410) 708-6724
2 Total Sales
Source: Bright MLS
MLS Number: MDTA2011924
APN: 04-155947
Disclaimer: Certain information contained herein is derived from information provided by parties other than Homes.com. All information provided is deemed reliable, but is not guaranteed to be accurate and should be independently verified.
The data relating to real estate for sale on this website appears in part through the BRIGHT Internet Data Exchange program, a voluntary cooperative exchange of property listing data between licensed real estate brokerage firms, and is provided by BRIGHT through a licensing agreement.
Listing information is from various brokers who participate in the Bright MLS IDX program and not all listings may be visible on the site.
The property information being provided on or through the website is for the personal, non-commercial use of consumers and such information may not be used for any purpose other than to identify prospective properties consumers may be interested in purchasing.
Some properties which appear for sale on the website may no longer be available because they are for instance, under contract, sold or are no longer being offered for sale.
Property information displayed is deemed reliable but is not guaranteed.
Copyright 2026 Bright MLS, Inc.
Ask me questions while you tour the home.