
Eric Coaxum
Samson Properties
(301) 450-8476
93 Total Sales
1 in Fairland
$549,900 Price



Estimated Value: $698,262

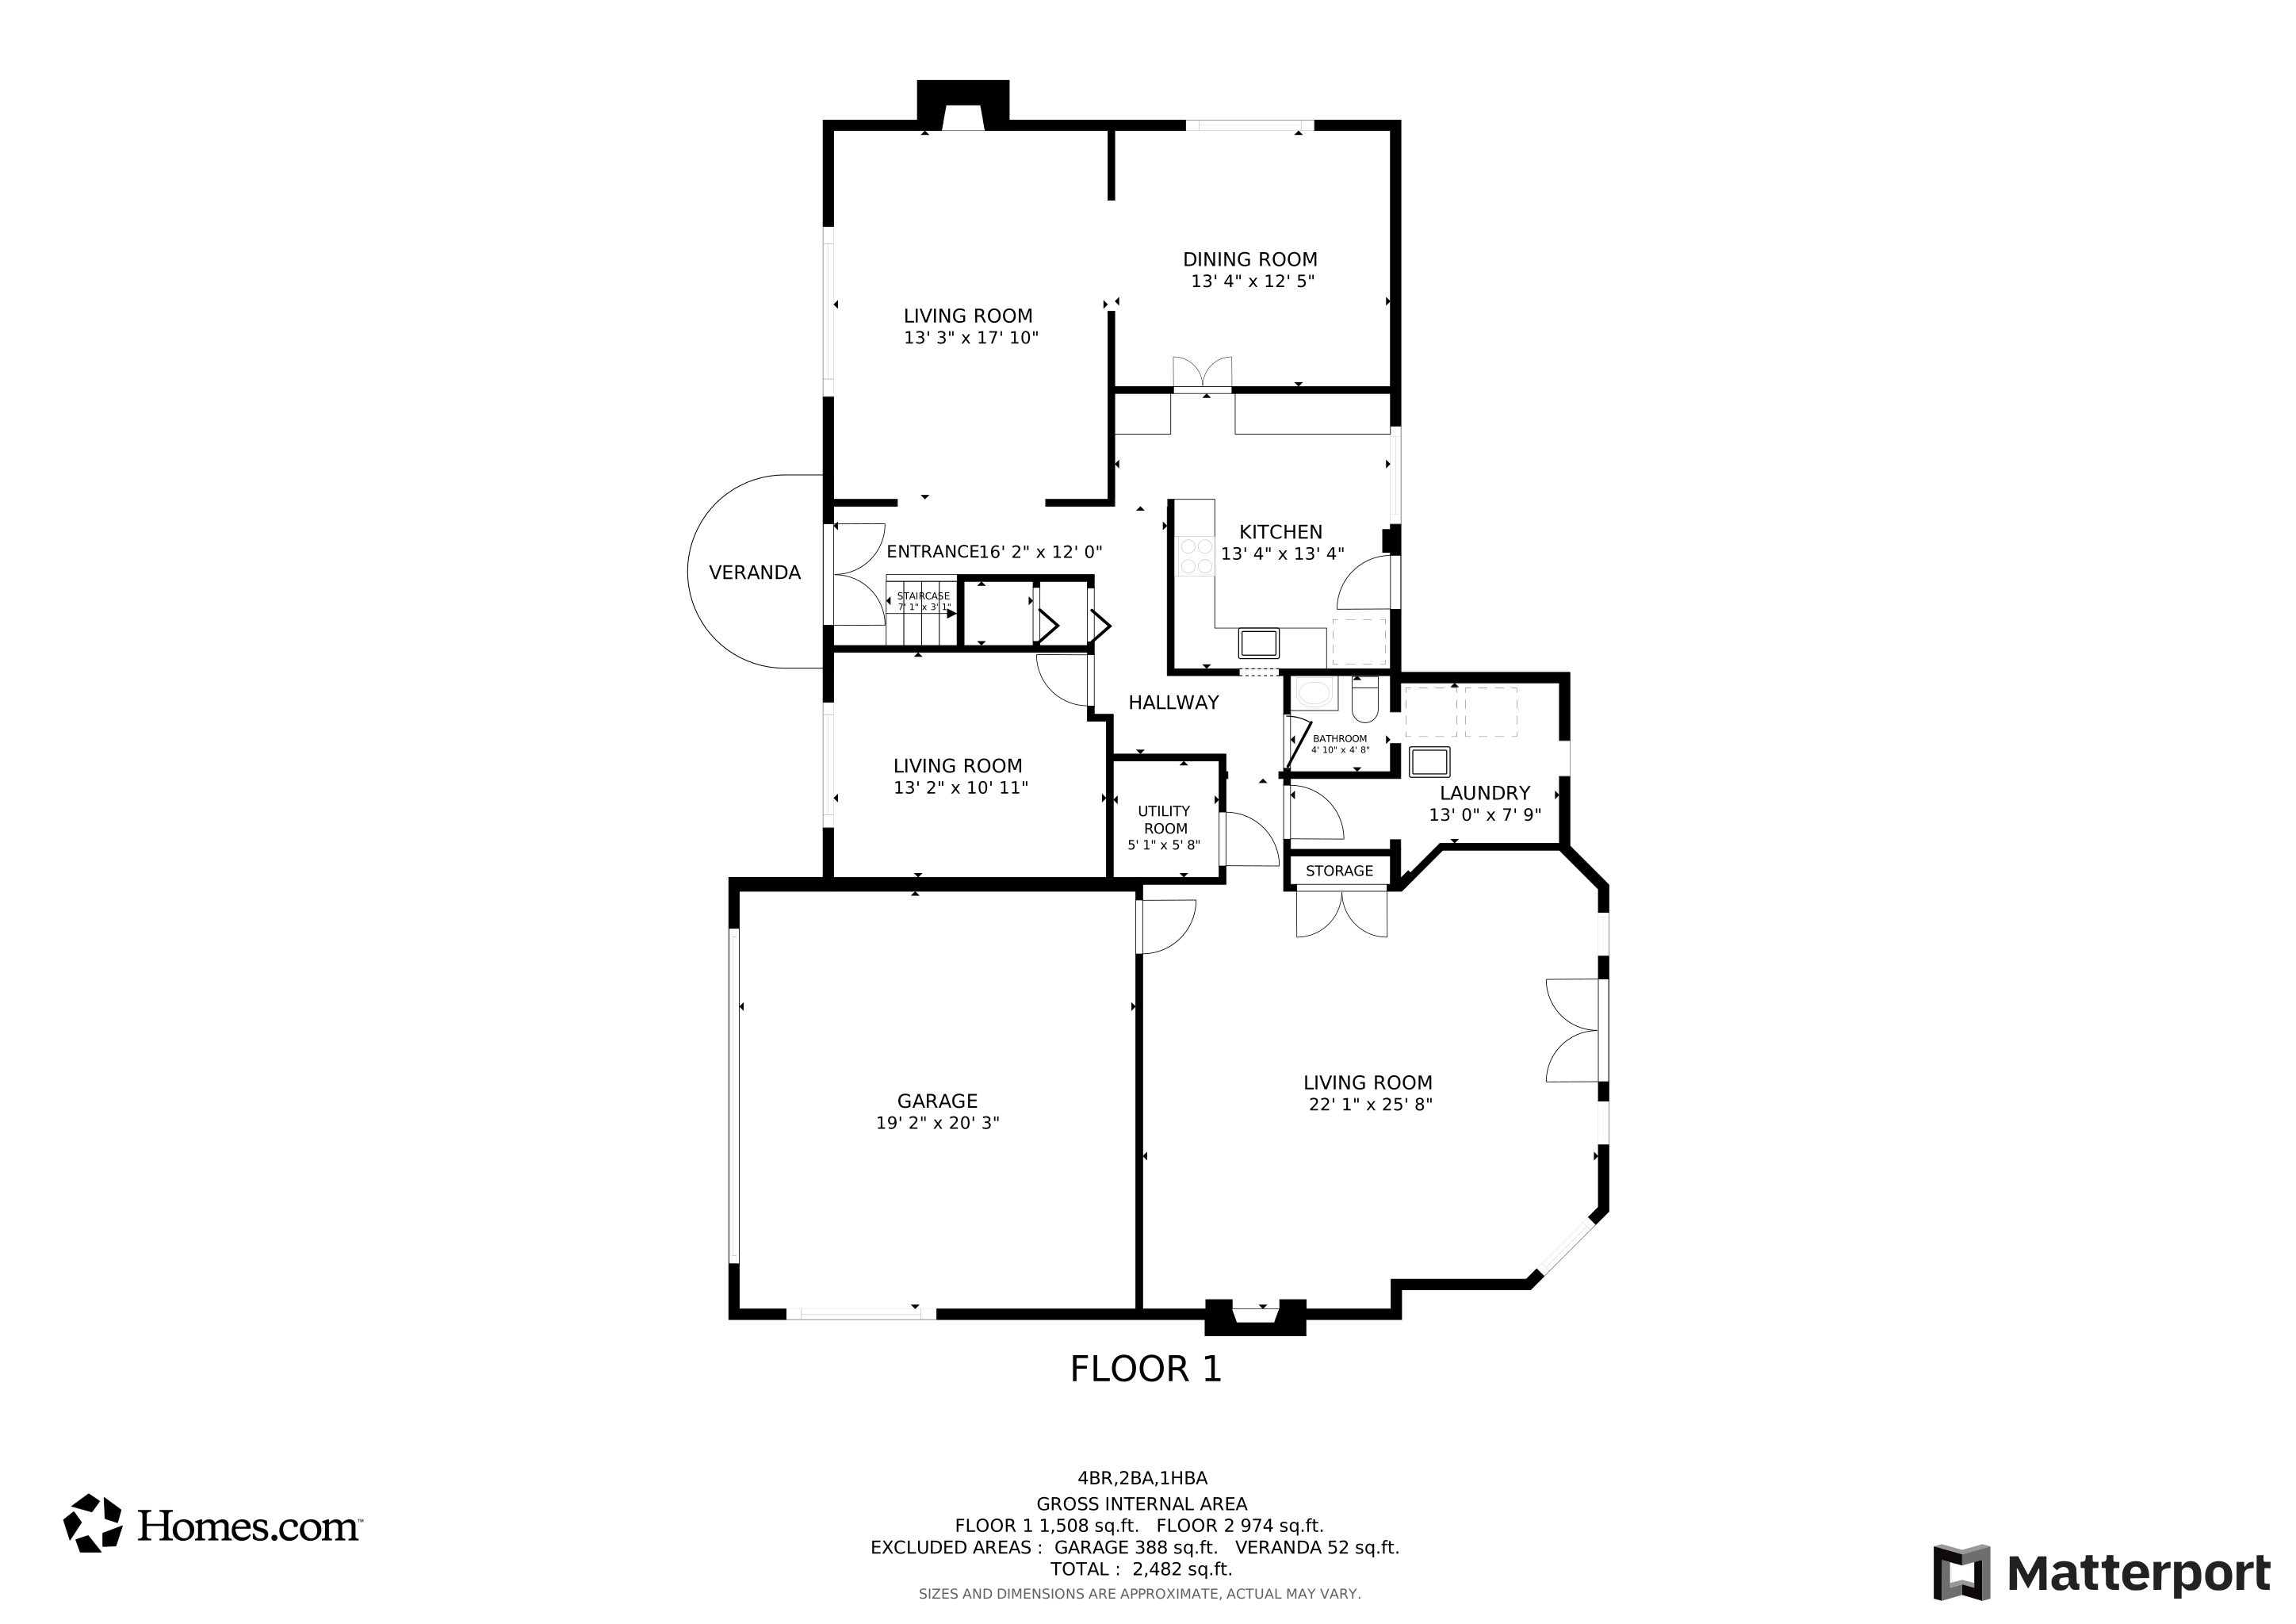
**Offer deadline is Sunday, November 24th at noon. ** Welcome to this beautifully maintained 4-bedroom, 2.5-bathroom brick Colonial in the charming community of Fairland Estates. With over 2,600 square feet of living space spread across two levels, this home is situated on a spacious corner lot on a peaceful, tree-lined street. Upon entering through the double doors, you'll be greeted by a bright, expansive living room featuring large windows and a cozy wood-burning fireplace. The formal dining room, complete with wainscoting and chair rail molding, flows effortlessly into the eat-in kitchen. A sunny home office and a convenient powder room on the main level make working from home a breeze. One of the home's standout features is the large second living or recreation room, which offers a second wood-burning fireplace with a striking brick accent wall, hardwood floors, built-in window bench seating, and a dedicated bar/service area. This versatile space opens to a slate patio, creating an ideal setting for both relaxation and entertaining. Upstairs, you'll find four generously sized bedrooms with hardwood floors, a hallway bathroom, and a primary suite with its own full bathroom. Outside, the half-acre lot is beautifully landscaped with mature trees and elegant brick tilework, while the attached two-car garage provides ample parking and storage.
Welcome to this beautifully maintained 4-bedroom, 2.5-bathroom brick Colonial in the charming community of Fairland, MD. With over 2,600 square feet of living space spread across two levels, this home is situated on a spacious corner lot on a peaceful, tree-lined street. Upon entering through the double doors, you'll be greeted by a bright and expansive living room, featuring bay windows and a cozy wood-burning fireplace. The formal dining room, complete with wainscoting and chair rail molding, flows effortlessly into the eat-in kitchen. A sunny home office and a convenient powder room on the main level make working from home a breeze. One of the home's standout features is the large second living or recreation room, which offers a second wood-burning fireplace with a striking brick accent wall, hardwood floors, built-in window bench seating, and a dedicated bar/service area. This versatile space opens to a slate patio, creating an ideal setting for both relaxation and entertaining. Upstairs, you'll find four generously sized bedrooms, hardwood floors, a hallway bathroom, and a primary en suite. Outside, the half-acre lot is beautifully landscaped with mature trees and elegant brick tilework, while the attached two-car garage provides ample parking and storage. This home is ideally situated just minutes away from schools, the West Fairland Park, dining/retail centers, and major commuter routes, offering the perfect blend of suburban peace and urban convenience.
Last Agent to Sell the Property
Heather Foley Christina Cachie
(240) 219-2422 heather.foley@compass.com Compass License #SP40001972 Listed on: 11/21/2024
We collect this data history from publicly available records. To have your information removed, we recommend requesting removal directly through your county’s website.
Eric Coaxum
Samson Properties
(301) 450-8476
93 Total Sales
1 in Fairland
$549,900 Price
Bob Lucido
Keller Williams Lucido Agency
(667) 303-1729
2,559 Total Sales
8 in Fairland
$353K - $711K Price Range
Ryan Tang
Realty Advantage of Maryland LLC
(240) 337-0385
22 Total Sales
1 in Fairland
$322,000 Price
DE
David Egli
Premier Fine Properties
(301) 750-1534
27 Total Sales
3 in Fairland
$300K - $400K Price Range
Craig Rosenfeld
RE/MAX Realty Group
(301) 962-2390
93 Total Sales
3 in Fairland
$325K - $430K Price Range
Matt McHugh
Compass
(301) 683-5115
70 Total Sales
1 in Fairland
$398,000 Price
We collect this data history from publicly available records. To have your information removed, we recommend requesting removal directly through your county’s website.
| Date | Buyer | Sale Price | Title Company |
|---|---|---|---|
| $670,000 | Kvs Title | ||
| Wyatt Richard H | -- | None Listed On Document |
We collect this data history from publicly available records. To have your information removed, we recommend requesting removal directly through your county’s website.
| Date | Status | Borrower | Loan Amount |
|---|---|---|---|
| Open | $469,000 |
We collect this data history from publicly available records. To have your information removed, we recommend requesting removal directly through your county’s website.
| Date | Event | Price | List to Sale | Price per Sq Ft |
|---|---|---|---|---|
| 12/09/2024 12/09/24 | Sold | $670,000 | +11.7% | $254 / Sq Ft |
| 11/24/2024 11/24/24 | Pending | -- | -- | -- |
| 11/21/2024 11/21/24 | For Sale | $600,000 | -- | $228 / Sq Ft |
We collect this data history from publicly available records. To have your information removed, we recommend requesting removal directly through your county’s website.
| Year | Tax Paid | Tax Assessment Tax Assessment Total Assessment is a certain percentage of the fair market value that is determined by local assessors to be the total taxable value of land and additions on the property. | Land | Improvement |
|---|---|---|---|---|
| 2026 | $6,254 | $543,600 | $244,600 | $299,000 |
| 2025 | $6,254 | $496,800 | ||
| 2024 | $5,628 | $450,000 | $0 | $0 |
| 2023 | $4,373 | $403,200 | $244,600 | $158,600 |
| 2022 | $4,137 | $400,633 | $0 | $0 |
| 2021 | $4,002 | $398,067 | $0 | $0 |
| 2020 | $4,002 | $395,500 | $244,600 | $150,900 |
| 2019 | $3,918 | $389,267 | $0 | $0 |
| 2018 | $3,849 | $383,033 | $0 | $0 |
| 2017 | $3,856 | $376,800 | $0 | $0 |
| 2016 | -- | $368,100 | $0 | $0 |
| 2015 | $4,148 | $359,400 | $0 | $0 |
| 2014 | $4,148 | $350,700 | $0 | $0 |
Seller's Agent in 2024
Heather Foley Christina Cachie
Compass
(215) 805-3599
107 Total Sales
Seller Co-Listing Agent in 2024
Christina Cachie
Compass
(202) 431-9104
77 Total Sales
Buyer's Agent in 2024
Anita Haislip
Keller Williams Capital Properties
(202) 568-5256
3 Total Sales
Source: Bright MLS
MLS Number: MDMC2156462
APN: 05-00338005
Disclaimer: Certain information contained herein is derived from information provided by parties other than Homes.com. All information provided is deemed reliable, but is not guaranteed to be accurate and should be independently verified.
The data relating to real estate for sale on this website appears in part through the BRIGHT Internet Data Exchange program, a voluntary cooperative exchange of property listing data between licensed real estate brokerage firms, and is provided by BRIGHT through a licensing agreement.
Listing information is from various brokers who participate in the Bright MLS IDX program and not all listings may be visible on the site.
The property information being provided on or through the website is for the personal, non-commercial use of consumers and such information may not be used for any purpose other than to identify prospective properties consumers may be interested in purchasing.
Some properties which appear for sale on the website may no longer be available because they are for instance, under contract, sold or are no longer being offered for sale.
Property information displayed is deemed reliable but is not guaranteed.
Copyright 2026 Bright MLS, Inc.
Ask me questions while you tour the home.