

13501 Walden Sheffield Rd Dover, FL 33527
Dover AreaEstimated payment $4,047/month
Highlights
- Under Construction
- Open Floorplan
- High Ceiling
- Strawberry Crest High School Rated A
- Main Floor Primary Bedroom
- Breakfast Area or Nook
About This Home
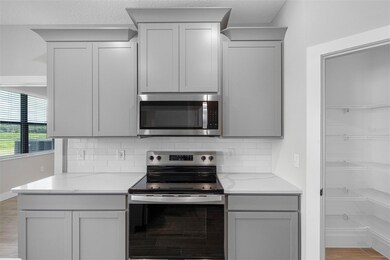
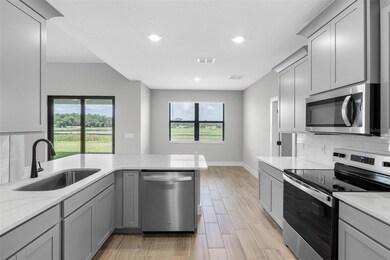
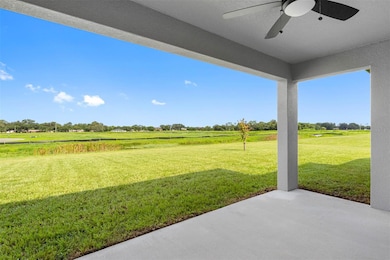
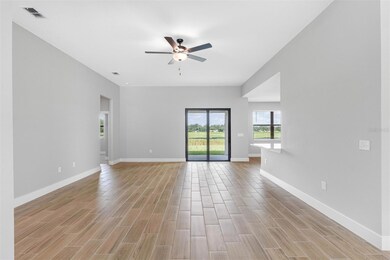
Under Construction. Every home has a story waiting to be written, and the Lido Key by LGI Homes provides the perfect setting for yours. Offering four spacious bedrooms and two beautifully designed bathrooms, this home was created for both everyday comfort and life's special moments. Gather around the table for holiday dinners, cheer on your favorite team during game nights in the family room, or ease into the morning with a quiet cup of coffee in the cozy breakfast nook. Thoughtfully appointed with upgraded finishes, inviting living spaces, and charming front-yard landscaping, the Lido Key is a place where you'll feel at home from day one and make memories for years to come.
Listing Agent
Gayle Van Wagenen
LGI REALTY- FLORIDA, LLC Brokerage Phone: 904-449-3938 License #3075192 Listed on: 12/04/2025
Home Details
Home Type
- Single Family
Est. Annual Taxes
- $8,076
Year Built
- Built in 2025 | Under Construction
Lot Details
- 1.59 Acre Lot
- Lot Dimensions are 170x172.88
- North Facing Home
- Property is zoned AS-1
HOA Fees
- $140 Monthly HOA Fees
Parking
- 2 Car Attached Garage
Home Design
- Home is estimated to be completed on 6/30/26
- Slab Foundation
- Shingle Roof
- Block Exterior
- Stucco
Interior Spaces
- 1,979 Sq Ft Home
- Open Floorplan
- High Ceiling
- Blinds
- Family Room Off Kitchen
- Living Room
- Dining Room
- Fire and Smoke Detector
Kitchen
- Breakfast Area or Nook
- Convection Oven
- Microwave
- Dishwasher
- Disposal
Flooring
- Carpet
- Tile
Bedrooms and Bathrooms
- 4 Bedrooms
- Primary Bedroom on Main
- Walk-In Closet
- 2 Full Bathrooms
Laundry
- Laundry Room
- Washer and Electric Dryer Hookup
Outdoor Features
- Exterior Lighting
Schools
- Bailey Elementary School
- Turkey Creek Middle School
- Strawberry Crest High School
Utilities
- Central Heating and Cooling System
- Thermostat
- Well
- Electric Water Heater
- Septic Tank
Community Details
- Lake Gallagher Homeowners Association, Inc Association, Phone Number (813) 600-5090
- Built by LGI Homes
- Lake Gallagher Sub Subdivision, Lido Key Floorplan
Listing and Financial Details
- Home warranty included in the sale of the property
- Visit Down Payment Resource Website
- Tax Lot 10
- Assessor Parcel Number U-08-29-21-C9I-000000-00010.0
Map
Home Values in the Area
Average Home Value in this Area
Property History
We collect this data history from publicly available records. To have your information removed, we recommend requesting removal directly through your county’s website.
| Date | Event | Price | List to Sale | Price per Sq Ft |
|---|---|---|---|---|
| 07/22/2026 07/22/26 | Price Changed | $588,900 | +0.7% | $298 / Sq Ft |
| 05/08/2026 05/08/26 | Price Changed | $584,900 | +5.4% | $296 / Sq Ft |
| 04/03/2026 04/03/26 | Price Changed | $554,900 | -3.6% | $280 / Sq Ft |
| 03/13/2026 03/13/26 | Price Changed | $575,900 | +1.1% | $291 / Sq Ft |
| 12/04/2025 12/04/25 | For Sale | $569,900 | -- | $288 / Sq Ft |
Source: Stellar MLS
MLS Number: TB8453905

APN: U-08-29-21-C9I-000000-00010.0
Disclaimer: Certain information contained herein is derived from information provided by parties other than Homes.com. All information provided is deemed reliable, but is not guaranteed to be accurate and should be independently verified.
All data is obtained from various sources and may not have been verified by broker or MLS GRID. Supplied Open House Information is subject to change without notice. All information should be independently reviewed and verified for accuracy. Properties may or may not be listed by the office/agent presenting the information. Some IDX listings have been excluded from this website. IDX information is provided exclusively for personal, non-commercial use, and may not be used for any purpose other than to identify prospective properties consumers may be interested in purchasing. Information is deemed reliable but not guaranteed.
Listings courtesy of Stellar MLS as distributed by MLS GRID.
Based on information submitted to the MLS GRID
Listing Information presented by local MLS brokerage: Ten-X - (888)-952-6393
- 13509 Walden Sheffield Rd
- 13515 Walden Sheffield Rd
- 2426 Hiers Rd
- 13439 Walden Sheffield Rd
- 13521 Walden Sheffield Rd
- 2411 Gallagher Rd
- 13409 Walden Sheffield Rd
- 2405 Gallagher Rd
- 13456 Lake Gallagher Dr
- 13432 Lake Gallagher Dr
- 13415 Cocopah Ln
- 13419 Cocopah Ln
- 13713 Walden Sheffield Rd
- 2119 Gallagher Rd
- 2531 Dad Weldon Rd
- 0 Gallagher Rd Unit MFRTB8502492
- 13610 Acker Rd
- 13906 Sweet Blossom Ct
- 1729 Fats Ln
- 1978 Wooten Rd
- 1405 Marsh Wood Dr
- 1510 Emerald Hill Way
- 1626 Mosaic Forest Dr
- 1727 Mosaic Forest Dr
- 1730 Mosaic Forest Dr
- 2030 Samantha Ln
- 1918 Heartland Cir
- 1186 Emerald Hill Way
- 1147 Emerald Hill Way
- 1135 Emerald Hill Way
- 1117 Emerald Hill Way
- 2229 Valterra Vista Way
- 1120 Lake Shore Ranch Dr
- 1803 Landside Dr
- 1002 Harvest Moon Dr
- 1823 Dockside Dr
- 905 Lake Shore Ranch Dr
- 831 Sunridge Point Dr
- 610 Wave Crest Cir
- 605 Back Water Ct
Ask me questions while you tour the home.