NOT LISTED FOR SALE

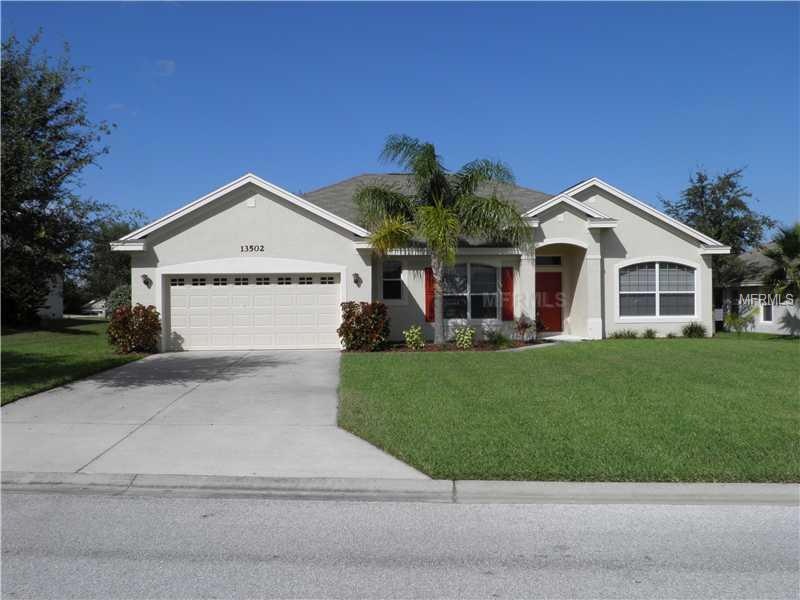
13502 Via Roma Cir Clermont, FL 34711

Clermont Area

Estimated Value: $468,000 - $503,000

3 Beds
2 Baths
2,024 Sq Ft
$242/Sq Ft Est. Value

Highlights

  • Access To Chain Of Lakes
  • Contemporary Architecture
  • Separate Formal Living Room
  • Deck
  • Private Lot
  • Mature Landscaping

About This Home

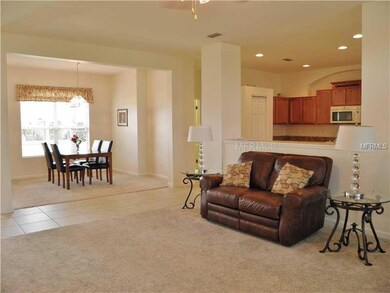
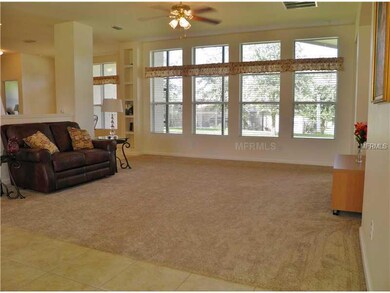
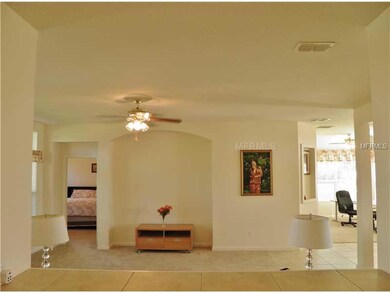
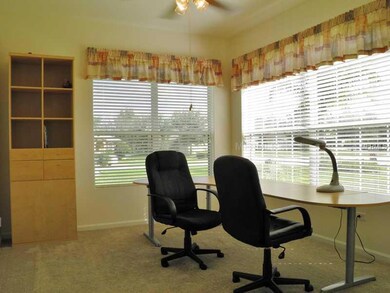
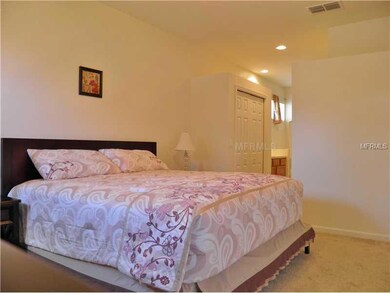
ABSOLUTELY GORGEOUS!! This is the home you've been looking for! Beautiful 3bedroom 2 full bath with large screened lanai.. Home has been completely painted inside and out also there is brand new carpet in family room, all bedrooms, living and dining room. The kitchen offers solid wood cabinets, granite counter tops, and tons of extra storage. You'll love the master with a garden tub, his and her sinks and two large closets. The community is a fantastic location, close to everything! You won't be disappointed. Call today for a private tour of this wonderful home.

Last Agent to Sell the Property

Lisa Atkinson

CARLINO REAL ESTATE GROUP INC License #3081153 Listed on: 10/24/2012

CARLINO REAL ESTATE GROUP INC

Last Buyer's Agent

LACHELLE ALLEN

License #3079273

Create a Home Valuation Report for This Property
The Home Valuation Report is an in-depth analysis detailing your home's value as well as a comparison with similar homes in the area

Home Details

Home Type

  • Single Family

Est. Annual Taxes

  • $2,498

Year Built

  • Built in 2006

Lot Details

  • 11,409 Sq Ft Lot
  • Mature Landscaping
  • Private Lot
  • Level Lot
  • Irrigation

HOA Fees

  • $33 Monthly HOA Fees

Parking

  • 2 Car Garage
  • Garage Door Opener

Home Design

  • Contemporary Architecture
  • Slab Foundation
  • Shingle Roof
  • Block Exterior
  • Stucco

Interior Spaces

  • 2,024 Sq Ft Home
  • Blinds
  • Family Room Off Kitchen
  • Separate Formal Living Room
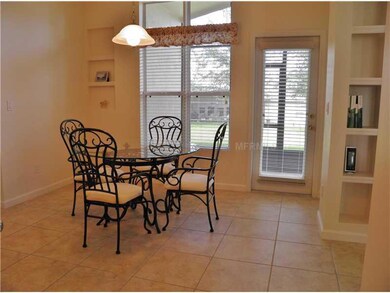
  • Breakfast Room
  • Formal Dining Room
  • Inside Utility

Kitchen

  • Range
  • Microwave
  • Dishwasher

Flooring

  • Carpet
  • Ceramic Tile

Bedrooms and Bathrooms

  • 3 Bedrooms
  • Split Bedroom Floorplan
  • Walk-In Closet
  • 2 Full Bathrooms

Laundry

  • Dryer
  • Washer

Outdoor Features

  • Access To Chain Of Lakes
  • Deck
  • Screened Patio
  • Porch

Utilities

  • Central Heating and Cooling System
  • Electric Water Heater
  • Septic Tank
  • High Speed Internet
  • Cable TV Available

Listing and Financial Details

Community Details

Overview

  • Lake Louisa Highlands Ph III Subdivision
  • Association Owns Recreation Facilities

Recreation

  • Community Playground

Home Details

Home Type

Single Family

Est. Annual Taxes

$2,498

Year Built

Built in 2006

Lot Details

0.26 Acres

HOA Fees

$33 per month

Parking

2

Listing Details

  • Property Type: Residential
  • Property Sub Type: Single Family Residence
  • Architectural Style: Contemporary
  • Construction Materials: Block, Stucco
  • Fireplace: No
  • Living Area: 2024
  • Lot Size Acres: 0.26
  • New Construction: No
  • Year Built: 2006
  • Building Area Total: 2749
  • Lot Size Sq Ft: 11409
  • Status: Sold
  • Ownership: Fee Simple
  • ResoBuildingAreaSource: Builder
  • Building Area Total Srch Sq M: 255.39
  • RATIO Current Price By Calculate: 89.92
  • Total Acreage: 1/4 to less than 1/2
  • Water Access YN: 1
  • MFR_CommunityAssociationWaterFeatures: Water Access
  • Tax Year: 2011
  • Special Features: VirtualTour

Interior Features

  • Living Area Units: Square Feet
  • Flooring: Carpet, Ceramic Tile
  • Full Bathrooms: 2
  • Interior Amenities: Kitchen/Family Room Combo, Split Bedroom, Walk-In Closet(s)
  • Appliances Included: Dishwasher, Dryer, Electric Water Heater, Microwave, Range, Refrigerator, Washer
  • Foundation Details: Slab
  • Total Bedrooms: 3
  • Levels: One
  • Window Features: Blinds
  • ResoLivingAreaSource: Builder
  • Additional Rooms: Breakfast Room Separate,Family Room,Formal Dining Room Separate,Formal Living Room Separate,Inside Utility
  • Living Area Meters: 188.04

Exterior Features

  • Exterior Features: Irrigation System
  • Roof: Shingle
  • Home Warranty: No
  • Pool Private: No
  • Waterfront: No
  • Patio and Porch Features: Deck, Patio, Porch, Screened
  • Water Access: Lake - Chain of Lakes
  • Water View YN: 0

Garage/Parking

  • Attached Garage: No
  • Garage Spaces: 2
  • Garage Yn: Yes
  • Parking Features: Garage Door Opener

Utilities

  • Utilities: BB/HS Internet Available, Cable Available, Cable Connected, Electricity Connected, Public, Street Lights
  • Cooling: Central Air
  • Heating: Central, Electric
  • Sewer: Septic Tank
  • Water Source: Public

Condo/Co-op/Association

  • Community Features: Association Recreation - Owned, Playground
  • Association Amenities: Playground
  • Association Fee: 400
  • Association Fee Frequency: Annually
  • Association: Yes
  • Association Fee Requirement: Required

Fee Information

  • Total Annual Fees: 400.00
  • Total Monthly Fees: 33.33

Lot Info

  • Parcel Number: 08-23-26-120600013600
  • Additional Parcels: No
  • Lot Features: Level, Private
  • Future Land Use: 0100

Rental Info

  • Pets Allowed: Yes
  • Expected Lease Date: 2013-03-15T00:00:00.000

Tax Info

  • Tax Annual Amount: 2498
  • Tax Block: 000
  • Tax Book Number: 0051/0050
  • Tax Lot: 13600

Ownership History

We collect this data history from publicly available records. To have your information removed, we recommend requesting removal directly through your county’s website.

Date Name Owned For Owner Type

Purchase Details

Listed on
Oct 24, 2012
Closed on
Mar 15, 2013
Sold by
Dethloff David and Wang Jishen
Bought by
Seller's Agent
Lisa Atkinson
CARLINO REAL ESTATE GROUP INC
Buyer's Agent
LACHELLE ALLEN
List Price
$199,500
Sold Price
$182,000
Premium/Discount to List
-$17,500
-8.77%
Current Estimated Value
$490,133

Home Financials for this Owner

Home Financials are based on the most recent Mortgage that was taken out on this home.
Estimated Appreciation
$308,133
Avg. Annual Appreciation
7.63%

Purchase Details

Closed on
Apr 2, 2008
Sold by
Cennamo Vito and Cennamo Adele
Bought by
Dethloff David L and Wang Jishen

Purchase Details

Closed on
Apr 4, 2005
Sold by
Adm3 Partners Ltd
Bought by
Cennamo Vito and Cennamo Adele

Home Financials for this Owner

Home Financials are based on the most recent Mortgage that was taken out on this home.
Original Mortgage
$198,900
Interest Rate
5.75%
Mortgage Type
Purchase Money Mortgage
Source: Public Records

Purchase History

We collect this data history from publicly available records. To have your information removed, we recommend requesting removal directly through your county’s website.

Date Buyer Sale Price Title Company
$182,000 None Available
Dethloff David L $218,500 Attorney
Cennamo Vito $48,000 --
Source: Public Records

Mortgage History

We collect this data history from publicly available records. To have your information removed, we recommend requesting removal directly through your county’s website.

Date Status Borrower Loan Amount
Previous Owner $198,900
Source: Public Records

Tax History

We collect this data history from publicly available records. To have your information removed, we recommend requesting removal directly through your county’s website.

Year Tax Paid Tax Assessment Tax Assessment Total Assessment is a certain percentage of the fair market value that is determined by local assessors to be the total taxable value of land and additions on the property. Land Improvement
2026 $3,433 $255,690
2025 $3,175 $248,730
2024 $3,175 $248,730
2023 $3,175 $234,460 $0 $0
2022 $2,944 $227,640 $0 $0
2021 $2,926 $221,015 $0 $0
2020 $2,913 $217,964 $0 $0
2019 $2,981 $213,064 $0 $0
2018 $2,856 $209,092 $0 $0
2017 $2,775 $204,792 $0 $0
2016 $2,565 $186,629 $0 $0
2015 $2,851 $161,386 $0 $0
2014 $2,838 $158,635 $0 $0
Source: Public Records

Agents Affiliated with this Home

  • Section Image
See All Agents

Map

Source: Stellar MLS

MLS Number: G4688452

Stellar MLS

APN: 08-23-26-1206-000-13600

Your Personal Tour Guide

Ask me questions while you tour the home.