
Tyler Zyph
Responds Quickly
Avalon 24 Real Estate
(509) 512-1652
75 Total Sales
11 in Opportunity
$304K - $520K Price Range
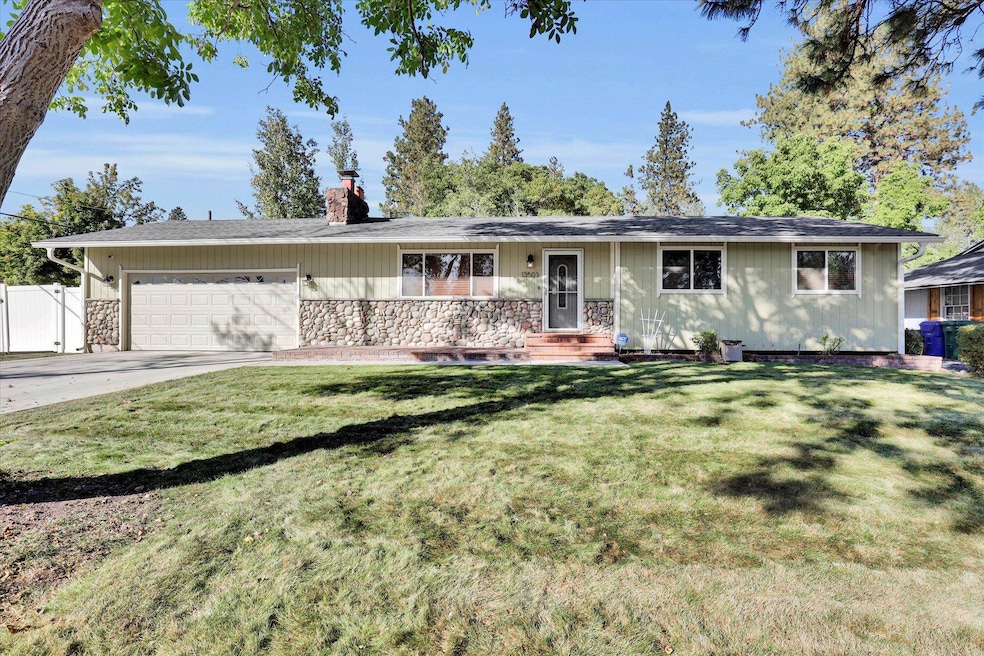


Estimated Value: $411,840
Experience the perfect blend of comfort, style, and location in this beautifully maintained 3-bedroom, 2-bath home offering 2,134 sq. ft. of inviting living space. Located in the highly sought-after Central Valley School District, this home features gleaming hardwood floors and an updated kitchen with modern finishes and seamless flow into open living and dining areas. Step outside to your private backyard oasis — ideal for entertaining — with a spacious patio, mature landscaping, and plenty of room to relax or host gatherings. Thoughtfully updated and move-in ready, this home combines timeless charm with modern convenience in one of Spokane Valley’s most desirable neighborhoods.
Last Agent to Sell the Property
Coldwell Banker Tomlinson License #121566 Listed on: 10/08/2025
We collect this data history from publicly available records. To have your information removed, we recommend requesting removal directly through your county’s website.
Tyler Zyph
Avalon 24 Real Estate
(509) 512-1652
75 Total Sales
11 in Opportunity
$304K - $520K Price Range
Karl Kennedy
Keller Williams Spokane - Main
(509) 800-2359
140 Total Sales
3 in Opportunity
$438K - $475K Price Range
John Leland
Upward Advisors
(509) 285-0351
243 Total Sales
2 in Opportunity
$379K - $689K Price Range
Jonathan Bich
Coldwell Banker Tomlinson
(509) 285-9545
271 Total Sales
4 in Opportunity
$325K - $440K Price Range
Lynsey Cantlon
REAL Broker LLC
(509) 560-5796
143 Total Sales
2 in Opportunity
$390K - $430K Price Range
Patrick Libey
Avalon 24 Real Estate
(509) 339-8012
139 Total Sales
5 in Opportunity
$364K - $1.5M Price Range
We collect this data history from publicly available records. To have your information removed, we recommend requesting removal directly through your county’s website.
| Date | Buyer | Sale Price | Title Company |
|---|---|---|---|
| $400,000 | First American Title Insurance | ||
| Gregory Ricky A | $112,270 | Transnation Title Ins Co |
We collect this data history from publicly available records. To have your information removed, we recommend requesting removal directly through your county’s website.
| Date | Status | Borrower | Loan Amount |
|---|---|---|---|
| Open | $250,000 | ||
| Previous Owner | Gregory Ricky A | $50,000 | |
| Previous Owner | Gregory Ricky A | $126,000 | |
| Previous Owner | Gregory Ricky A | $100,505 |
We collect this data history from publicly available records. To have your information removed, we recommend requesting removal directly through your county’s website.
| Date | Event | Price | List to Sale | Price per Sq Ft |
|---|---|---|---|---|
| 11/13/2025 11/13/25 | Sold | $400,000 | 0.0% | $187 / Sq Ft |
| 10/13/2025 10/13/25 | Pending | -- | -- | -- |
| 10/08/2025 10/08/25 | For Sale | $400,000 | -- | $187 / Sq Ft |
We collect this data history from publicly available records. To have your information removed, we recommend requesting removal directly through your county’s website.
| Year | Tax Paid | Tax Assessment Tax Assessment Total Assessment is a certain percentage of the fair market value that is determined by local assessors to be the total taxable value of land and additions on the property. | Land | Improvement |
|---|---|---|---|---|
| 2026 | $3,467 | $378,500 | $110,000 | $268,500 |
| 2025 | $3,271 | $323,100 | $100,000 | $223,100 |
| 2024 | $3,271 | $305,000 | $85,000 | $220,000 |
| 2023 | $3,036 | $310,800 | $75,000 | $235,800 |
| 2022 | $3,020 | $315,800 | $80,000 | $235,800 |
| 2021 | $2,870 | $229,600 | $60,000 | $169,600 |
| 2020 | $2,469 | $200,200 | $55,000 | $145,200 |
| 2019 | $2,117 | $179,100 | $50,000 | $129,100 |
| 2018 | $2,369 | $166,700 | $50,000 | $116,700 |
| 2017 | $2,127 | $152,200 | $50,000 | $102,200 |
| 2016 | $2,012 | $139,400 | $50,000 | $89,400 |
| 2015 | $1,882 | $128,000 | $50,000 | $78,000 |
| 2014 | -- | $128,000 | $50,000 | $78,000 |
| 2013 | -- | $0 | $0 | $0 |
Seller's Agent in 2025
Morgan Baxter
Coldwell Banker Tomlinson
(509) 590-9614
4 in this area
35 Total Sales
Buyer's Agent in 2025
Chris Connelly
Windermere North
(509) 499-6319
14 in this area
145 Total Sales
Source: Spokane Association of REALTORS®
MLS Number: 202525243
APN: 45274.0313
Disclaimer: Certain information contained herein is derived from information provided by parties other than Homes.com. All information provided is deemed reliable, but is not guaranteed to be accurate and should be independently verified.
All data is obtained from various sources and may not have been verified by broker or MLS GRID. Supplied Open House Information is subject to change without notice. All information should be independently reviewed and verified for accuracy. Properties may or may not be listed by the office/agent presenting the information. Some IDX listings have been excluded from this website. IDX information is provided exclusively for personal, non-commercial use, and may not be used for any purpose other than to identify prospective properties consumers may be interested in purchasing.Information is deemed reliable but not guaranteed.
Listings courtesy of Spokane Association of REALTORS® as distributed by MLS GRID.
Based on information submitted to the MLS GRID
Ask me questions while you tour the home.