
Tanya Kerr
KWLS - T. Kerr Property Group
(844) 699-4588
526 Total Sales
2 in Elgin
$243K - $285K Price Range
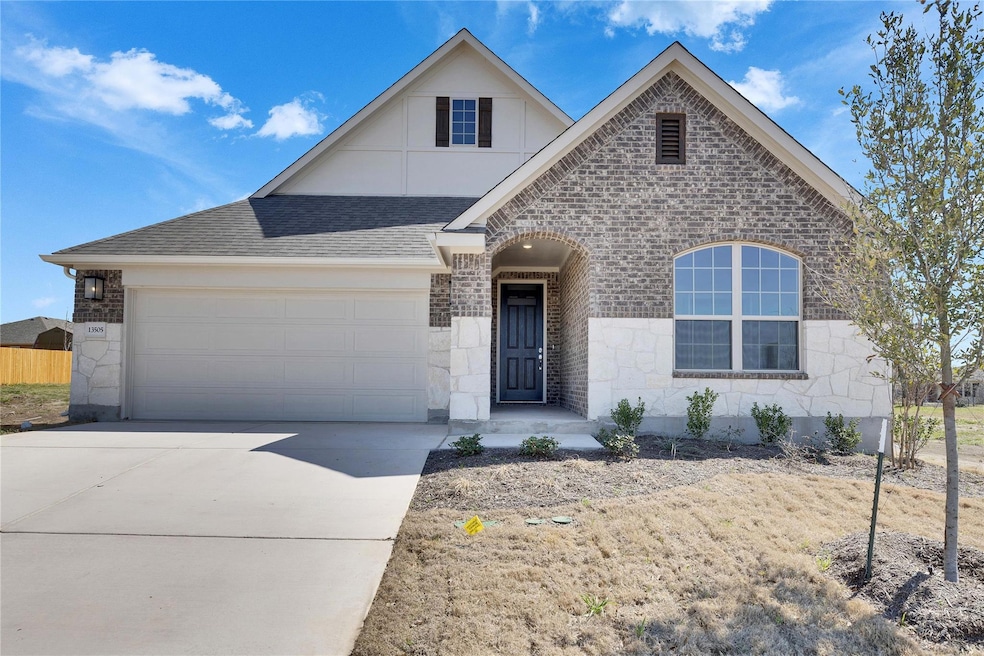
Single Story Mahogany Floor Plan Featuring 3 Bedrooms & 2 Full Baths. Upgraded Great Room Window 5'x5', Upgraded Kitchen Layout with Built-In Appliances, Upgraded Ceramic Tile Floorn in Owner's Shower. See Agent for Details on Finish Out. Available November.
Last Agent to Sell the Property
April Maki
Brightland Homes Brokerage Brokerage Phone: (512) 330-9366 License #0524758 Listed on: 11/20/2024
Tanya Kerr
KWLS - T. Kerr Property Group
(844) 699-4588
526 Total Sales
2 in Elgin
$243K - $285K Price Range
Alexis Goertz
Compass RE Texas, LLC
(888) 411-6108
62 Total Sales
1 in Elgin
$675,000 Price
Corie Oliveira
Texas Legacy Realty
(254) 327-1372
134 Total Sales
2 in Elgin
$745,000 Price Range
Nohemi Ramirez
All City Real Estate Ltd. Co
(877) 840-8646
40 Total Sales
3 in Elgin
$210K - $321K Price Range
Nitin Kumar
eXp Realty, LLC
(512) 362-6008
191 Total Sales
1 in Elgin
$351,900 Price
Gloria Watson
People 1st Realty LLC
(254) 500-2528
80 Total Sales
2 in Elgin
$300,000 Price Range
We collect this data history from publicly available records. To have your information removed, we recommend requesting removal directly through your county’s website.
| Date | Event | Price | List to Sale | Price per Sq Ft |
|---|---|---|---|---|
| 05/16/2025 05/16/25 | Sold | -- | -- | -- |
| 04/15/2025 04/15/25 | Pending | -- | -- | -- |
| 04/04/2025 04/04/25 | Price Changed | $349,990 | -6.7% | $189 / Sq Ft |
| 03/07/2025 03/07/25 | Price Changed | $374,990 | -1.3% | $203 / Sq Ft |
| 02/19/2025 02/19/25 | Price Changed | $379,790 | 0.0% | $205 / Sq Ft |
| 02/11/2025 02/11/25 | Price Changed | $379,890 | 0.0% | $205 / Sq Ft |
| 02/01/2025 02/01/25 | Price Changed | $379,990 | -2.6% | $205 / Sq Ft |
| 01/25/2025 01/25/25 | Price Changed | $389,990 | -1.3% | $211 / Sq Ft |
| 01/23/2025 01/23/25 | Price Changed | $394,990 | -1.3% | $214 / Sq Ft |
| 01/16/2025 01/16/25 | Price Changed | $399,990 | +6.7% | $216 / Sq Ft |
| 12/01/2024 12/01/24 | Price Changed | $374,990 | -1.3% | $203 / Sq Ft |
| 11/20/2024 11/20/24 | For Sale | $379,990 | -- | $205 / Sq Ft |
AM
Seller's Agent in 2025
April Maki
Brightland Homes Brokerage
Buyer's Agent in 2025
Zucel Rodriguez-Quiala
Moreland Properties
(512) 825-3026
16 Total Sales
Source: Unlock MLS (Austin Board of REALTORS®)
MLS Number: 2006783
Disclaimer: Certain information contained herein is derived from information provided by parties other than Homes.com. All information provided is deemed reliable, but is not guaranteed to be accurate and should be independently verified.
Based on information from the Austin Board of REALTORS® (alternatively, from ACTRIS). Neither the Board nor ACTRIS guarantees or is in any way responsible for its accuracy. All data is provided “AS IS” and with all faults. Data maintained by the Board or ACTRIS may not reflect all real estate activity in the market.
Information being provided is for consumers’ personal, non-commercial use and may not be used for any purpose other than to identify prospective properties consumers may be interested in purchasing. All data is obtained from various sources and may not have been verified by broker or MLS GRID. Supplied Open House Information is subject to change without notice. All information should be independently reviewed and verified for accuracy. Properties may or may not be listed by the office/agent presenting the information. Some IDX listings have been excluded from this website.
Based on information submitted to the MLS GRID
Listings courtesy of Unlock MLS (Austin Board of REALTORS®) as distributed by MLS GRID
Ask me questions while you tour the home.