Listed by Windermere RE/Himlie, Bought with Neighborhood Experts Real Est.
NOT LISTED FOR SALE
3 Beds
4 Baths
3,280 Sq Ft
19.98 Acre Lot

Sale Details

Date Sold: March 26, 2026

Last sale price $1,085,000 $331 Per Sq Ft

332 Days on Market

Highlights

  • Barn
  • Greenhouse
  • RV Access or Parking
  • Horses Allowed On Property
  • Spa
  • 19.98 Acre Lot

About This Home

As of March 2026

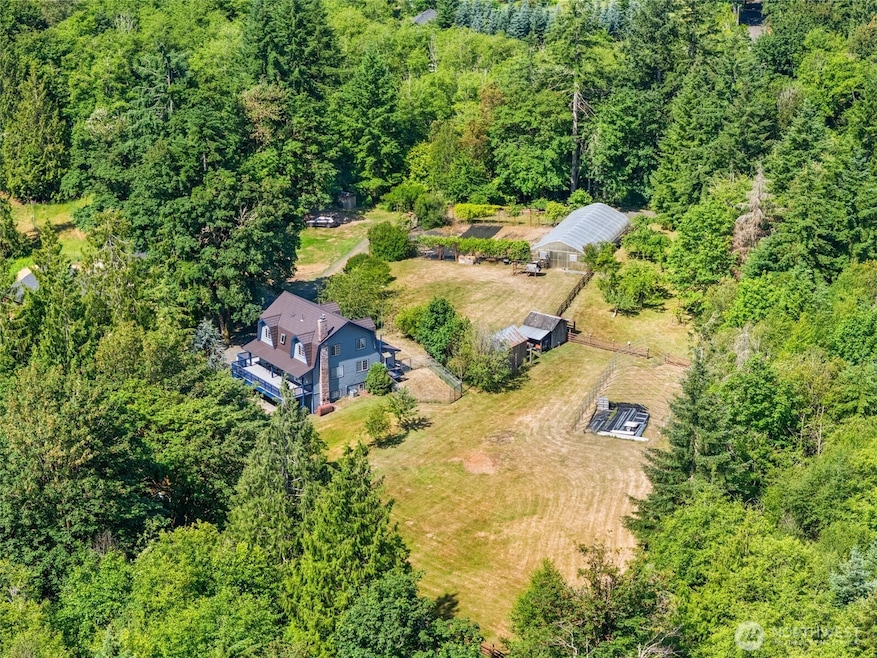
Recently filmed for HGTV House Hunters! Unique 19.980 acre farm, incl mature edible landscaping! 40x70 fenced in garden + a designated orchard area. Greenhouse is fully functional: 30x70, Open Equipment Shed: 25x60, Hay Barn: 20x25, Heated Shop w/220: 30x40, Barn: 30x40, Woodshed, Outbuildings & a Carport:12x20. 3280 sf, mostly updated home. Primary suite, 2 bedrooms + a bonus room. Spacious living room, rec room, dining room & a laundry room. Kitchen w/island, induction downdraft stove, dbl oven, quartz countertop, pop up wireless chargers, handcrafted hardware, upgraded cabinets/drawers & a walk in pantry. Enjoy the outside from the deck, patio, hot tub or gazebo w/fire pit. The entire property is fenced incl a coral. This is a must see!

Last Agent to Sell the Property

Jeanne Blanton

Windermere RE/Himlie License #23688 Listed on: 04/12/2025

Windermere RE/Himlie

Last Buyer's Agent

Kelsey Weiland

Neighborhood Experts Real Est. License #138509

Source: Northwest Multiple Listing Service (NWMLS)

MLS#: 2358609

Northwest Multiple Listing Service (NWMLS)

Home Details

Home Type

  • Single Family

Est. Annual Taxes

  • $9,294

Year Built

  • Built in 1987 | Remodeled

Lot Details

  • 19.98 Acre Lot
  • Dog Run
  • Gated Home
  • Property is Fully Fenced
  • Brush Vegetation
  • Secluded Lot
  • Level Lot
  • Sprinkler System
  • Fruit Trees
  • Garden

Home Design

  • Poured Concrete
  • Metal Roof
  • Wood Siding

Interior Spaces

  • 3,280 Sq Ft Home
  • 2-Story Property
  • Ceiling Fan
  • Skylights
  • Wood Burning Fireplace
  • Dining Room
  • Territorial Views
  • Finished Basement
  • Natural lighting in basement

Kitchen

  • Walk-In Pantry
  • Double Oven
  • Stove
  • Dishwasher
  • Trash Compactor

Flooring

  • Wood
  • Carpet
  • Ceramic Tile
  • Vinyl Plank

Bedrooms and Bathrooms

  • 3 Bedrooms
  • Walk-In Closet
  • Bathroom on Main Level
  • Hydromassage or Jetted Bathtub
  • Spa Bath

Laundry

  • Laundry Room
  • Dryer
  • Washer

Parking

  • Detached Garage
  • Detached Carport Space
  • Driveway
  • RV Access or Parking

Outdoor Features

  • Spa
  • Deck
  • Patio
  • Greenhouse
  • Gazebo
  • Outbuilding

Farming

  • Barn
  • Pasture

Horse Facilities and Amenities

  • Horses Allowed On Property

Utilities

  • Forced Air Heating System
  • Well
  • Water Heater
  • Septic Tank

Community Details

  • No Home Owners Association
  • Key Peninsula North Subdivision

Listing and Financial Details

  • Assessor Parcel Number 0022223006

Home Details

Home Type

Single Family

Est. Annual Taxes

$9,294

Year Built

Built in 1987 | Remodeled

Lot Details

19.98 Acres

Listing Details

  • Property Type: Residential
  • Property Sub Type: Single Family Residence
  • StyleCode: 18 - 2 Stories w/Bsmnt
  • Year Built: 1987
  • Inclusions: Dishwasher(s),Double Oven,Dryer(s),Refrigerator(s),Stove(s)/Range(s),Trash Compactor,Washer(s)
  • MLS Status: Sold
  • Prev Status: Closed
  • Unit Levels: Two
  • New Construction: No
  • Structure Type: House
  • CalculatedSquareFootage: 3280
  • EffectiveYearBuiltSource: Public Records
  • SeniorExemption: false
  • NWM_ADUCount: 0
  • Special Features: VirtualTour

Interior Features

  • Fireplaces: 1
  • Basement: Daylight, Finished
  • Private Spa: Yes
  • Appliances: Dishwasher, Double Oven, Dryer, Refrigerator, Stove(s)/Range(s), Trash Compactor, Washer
  • Full Bathrooms: 1
  • Half Bathrooms: 2
  • Three Quarter Bathrooms: 1
  • Total Bedrooms: 3
  • Entry Location: Main
  • Fireplace Features: Wood Burning
  • Fireplace: Yes
  • Flooring: Ceramic Tile, Hardwood, Vinyl Plank, Carpet
  • Interior Amenities: Bath Off Primary, Ceiling Fan(s), Dbl Pane/Storm Window, Dining Room, Fireplace, Hot Tub/Spa, Jetted Tub, Pantry, Skylight(s), Walk-In Closet(s), Water Heater
  • Living Area: 3280
  • Main Level Bathrooms: 1
  • BathsFullMain: 0
  • SquareFootageFinished: 3280
  • SquareFootageUnfinished: 0
  • BathsFullLower: 0
  • BathsFullUpper: 1
  • BathsHalfLower: 1
  • BathsHalfMain: 1
  • BathsHalfUpper: 0
  • BathsThreeQuarterLower: 0
  • BathsThreeQuarterMain: 0
  • BathsThreeQuarterUpper: 1
  • BedroomsLower: 0
  • BedroomsUpper: 3
  • AppliancesIncluded: Dishwasher(s),Double Oven,Dryer(s),Refrigerator(s),Stove(s)/Range(s),Trash Compactor,Washer(s)

Exterior Features

  • Roof: Metal
  • View: Territorial
  • Lot Features: Paved, Secluded
  • View: Yes
  • Waterfront: No
  • Construction Type: Wood
  • Exterior Features: Wood
  • Foundation Details: Poured Concrete
  • Property Condition: Updated/Remodeled

Garage/Parking

  • Attached Garage: No
  • Carport Y N: Yes
  • Covered Parking Spaces: 6
  • Garage Yn: Yes
  • Open Parking: No
  • Parking Features: Detached Carport, Driveway, Detached Garage, RV Parking

Utilities

  • Sewer: Septic Tank
  • Water Source: Individual Well
  • Security: Fully Fenced, Security Gate
  • Cooling: Central Air
  • Cooling Y N: Yes
  • Heating: Forced Air, Stove/Free Standing
  • Heating Yn: Yes
  • PowerCompany: Peninsula Light
  • WaterHeaterLocation: Basement Pantry
  • WaterHeaterType: Electric
  • CableConnected: Dish
  • InternetConnected: Starlink

Condo/Co-op/Association

  • Senior Community: No
  • Association: No

Schools

  • Junior High Dist: North Mason #403
  • High School: Buyer To Verify
  • Middle Or Junior School: Buyer To Verify

Lot Info

  • Parcel Number: 0022223006
  • Topography: Equestrian,Level,Rolling
  • Land Lease: No
  • Lot Size Acres: 19.98
  • Lot Size Sq Ft: 870329
  • Irrigation Water Rights: No
  • ShowMapLink: true
  • SiteFeatures: Barn,Cabana/Gazebo,Deck,Dog Run,Fenced-Fully,Gated Entry,Green House,Hot Tub/Spa,Outbuildings,Patio,RV Parking,Shop,Sprinkler System
  • MLSLotSizeSource: Assessor
  • ZoningJurisdiction: County

Green Features

  • Power Production Type: Electric, Oil, Wood

Tax Info

  • Year: 2025
  • Tax Annual Amount: 9294

Multi Family

  • EnergySource: Electric,Oil,Wood

MLS Schools

  • Elementary School: Buyer To Verify

Matterport 3D Tour

Create a Home Valuation Report for This Property
The Home Valuation Report is an in-depth analysis detailing your home's value as well as a comparison with similar homes in the area

Home Values in the Area

Source: Public Records

Average Home Value in this Area


Source: Public Records

Property History

We collect this data history from publicly available records. To have your information removed, we recommend requesting removal directly through your county’s website.

Date Event Price List to Sale Price per Sq Ft
03/26/2026 03/26/26 Sold $1,085,000 -9.5% $331 / Sq Ft
03/10/2026 03/10/26 Pending -- -- --
11/01/2025 11/01/25 Price Changed $1,199,000 -2.1% $366 / Sq Ft
10/02/2025 10/02/25 Price Changed $1,225,000 -2.0% $373 / Sq Ft
06/26/2025 06/26/25 Price Changed $1,250,000 -2.0% $381 / Sq Ft
05/22/2025 05/22/25 Price Changed $1,275,000 -1.9% $389 / Sq Ft
04/12/2025 04/12/25 For Sale $1,300,000 -- $396 / Sq Ft
Source: Northwest Multiple Listing Service (NWMLS)

Agents Affiliated with this Home

  • Section Image
  • Section Image
  • Section Image
See All Agents

Map

Source: Northwest Multiple Listing Service (NWMLS)

MLS Number: 2358609

Northwest Multiple Listing Service (NWMLS)
Your Personal Tour Guide

Ask me questions while you tour the home.