
Landlord's Agent in 2017
Lydia Newman
Corner House Realty
(301) 542-2826
20 Total Sales
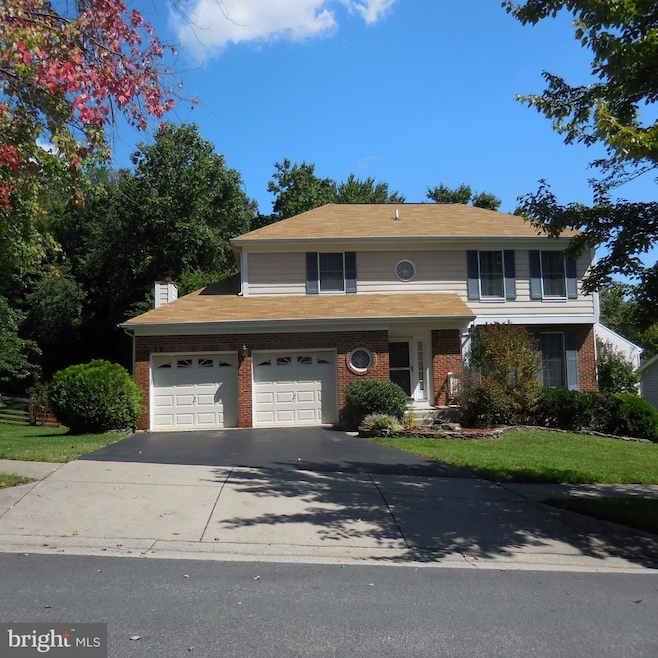
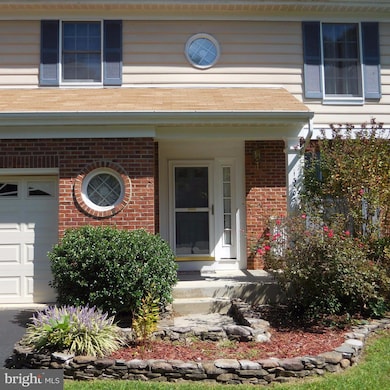
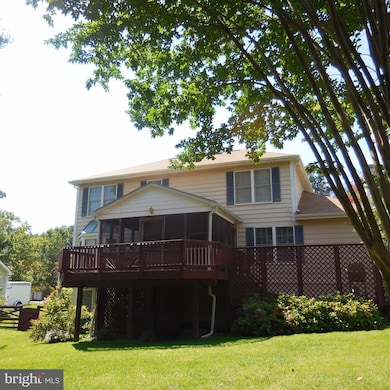
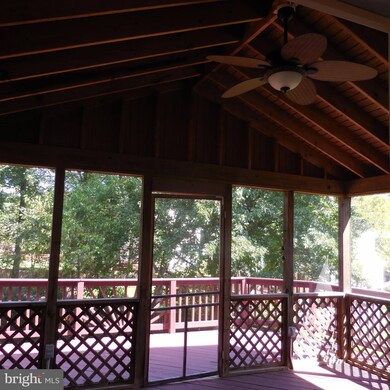
Estimated Value: $588,000 - $651,000
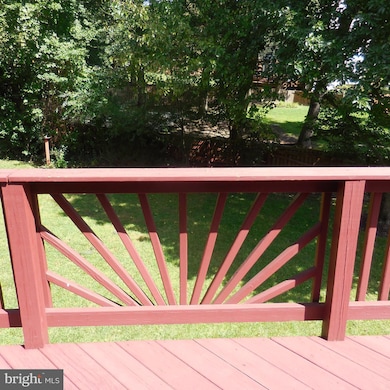
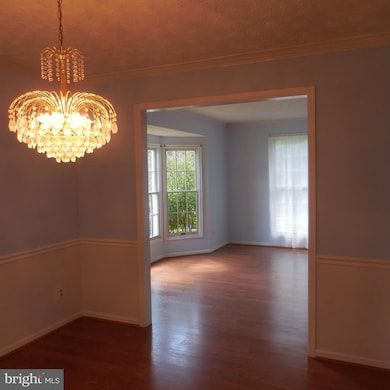
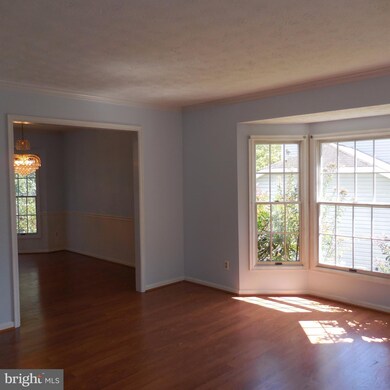
Just for YOU! Well maintained 4B/2.5BA home in one of Bowie's premiere communities. Large MBR w/ MBA has dbl vanity, WIC & linen closet.FR w/ brick Fpl off Eat In Kit with access to screened in porch overlooking beautifully landscaped fenced backyard. Two lvl deck w/hot tub for great entertaining. Basement has W/D, lots of light, space and storage. Two car garage w/extra frig. Great location!!!
Last Agent to Rent the Property
(443) 499-3839 aj@cornerhouserealty.com Corner House Realty License #641460 Listed on: 09/08/2017
Last Renter's Agent
(443) 499-3839 aj@cornerhouserealty.com Corner House Realty License #641460 Listed on: 09/08/2017
We collect this data history from publicly available records. To have your information removed, we recommend requesting removal directly through your county’s website.
| Date | Event | Price | List to Sale | Price per Sq Ft |
|---|---|---|---|---|
| 09/24/2017 09/24/17 | Rented | $2,550 | -3.8% | -- |
| 09/22/2017 09/22/17 | Under Contract | -- | -- | -- |
| 09/08/2017 09/08/17 | For Rent | $2,650 | -- | -- |
We collect this data history from publicly available records. To have your information removed, we recommend requesting removal directly through your county’s website.
| Year | Tax Paid | Tax Assessment Tax Assessment Total Assessment is a certain percentage of the fair market value that is determined by local assessors to be the total taxable value of land and additions on the property. | Land | Improvement |
|---|---|---|---|---|
| 2025 | $9,615 | $596,500 | $126,300 | $470,200 |
| 2024 | $9,615 | $564,933 | ||
| 2023 | $9,046 | $533,367 | $0 | $0 |
| 2022 | $8,460 | $501,800 | $101,300 | $400,500 |
| 2021 | $7,738 | $460,567 | $0 | $0 |
| 2020 | $7,028 | $419,333 | $0 | $0 |
| 2019 | $6,352 | $378,100 | $100,600 | $277,500 |
| 2018 | $6,152 | $365,300 | $0 | $0 |
| 2017 | $5,964 | $352,500 | $0 | $0 |
| 2016 | -- | $339,700 | $0 | $0 |
| 2015 | $4,220 | $322,667 | $0 | $0 |
| 2014 | $4,220 | $305,633 | $0 | $0 |
Landlord's Agent in 2017
Lydia Newman
Corner House Realty
(301) 542-2826
20 Total Sales
Seller's Agent in 2014
Ed Haraway
EXIT First Realty
(240) 375-2871
13 Total Sales
Buyer's Agent in 2014
Wil Tolbert
Coldwell Banker (NRT-Southeast-MidAtlantic)
(443) 838-2901
64 Total Sales
Source: Bright MLS
MLS Number: 1000038025
APN: 14-1647627
Disclaimer: Certain information contained herein is derived from information provided by parties other than Homes.com. All information provided is deemed reliable, but is not guaranteed to be accurate and should be independently verified.
The data relating to real estate for sale on this website appears in part through the BRIGHT Internet Data Exchange program, a voluntary cooperative exchange of property listing data between licensed real estate brokerage firms, and is provided by BRIGHT through a licensing agreement.
Listing information is from various brokers who participate in the Bright MLS IDX program and not all listings may be visible on the site.
The property information being provided on or through the website is for the personal, non-commercial use of consumers and such information may not be used for any purpose other than to identify prospective properties consumers may be interested in purchasing.
Some properties which appear for sale on the website may no longer be available because they are for instance, under contract, sold or are no longer being offered for sale.
Property information displayed is deemed reliable but is not guaranteed.
Copyright 2026 Bright MLS, Inc.
Ask me questions while you tour the home.