
Jim Bridges
List it for 1 Percent Realty
(913) 354-5283
98 Total Sales
2 in Peculiar
$277K - $399K Price Range
Estimated Value: $355,000 - $407,000
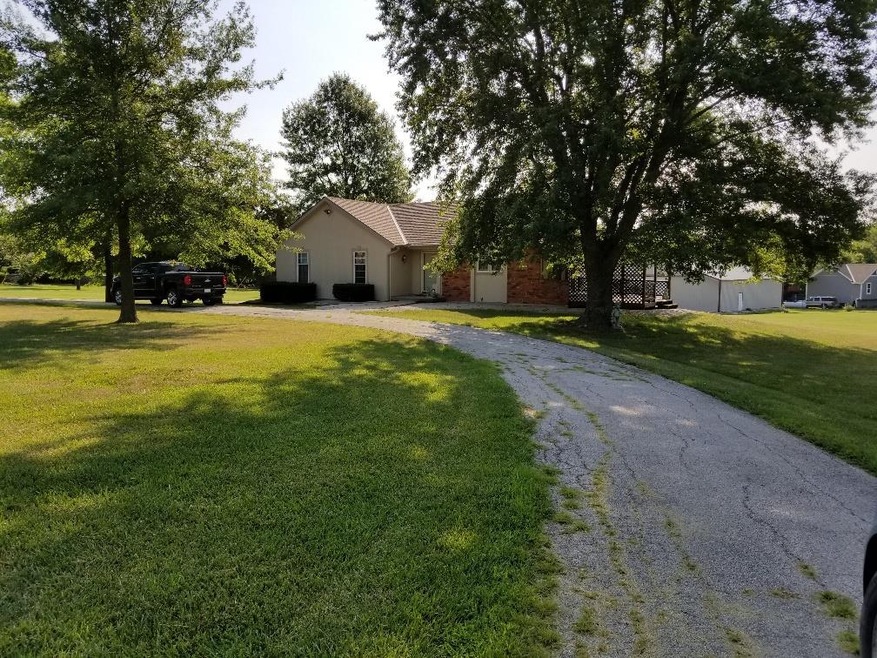
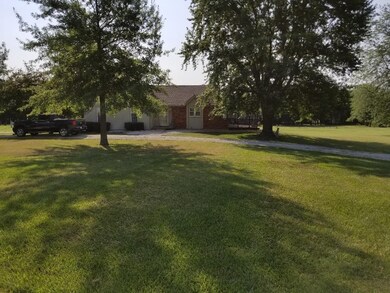
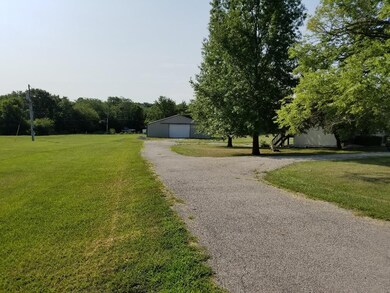
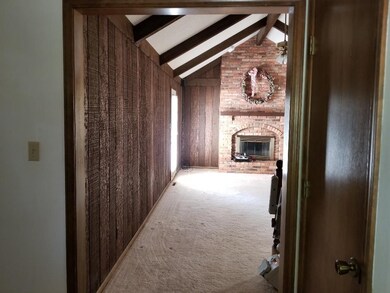
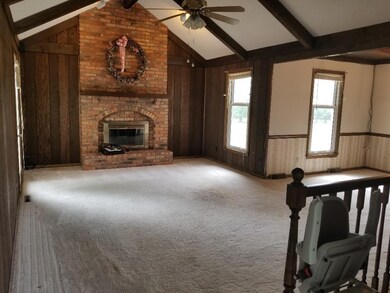
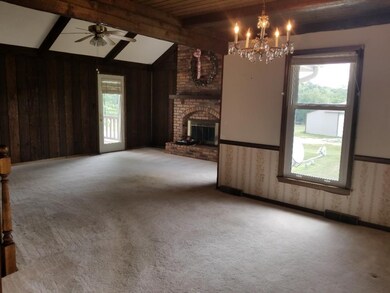
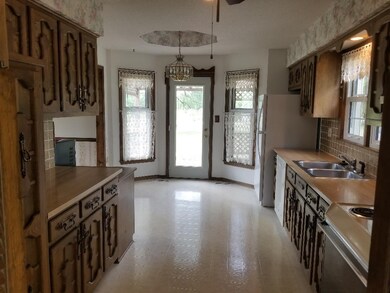
MOTIVATED SELLERS TAKING REASONABLE OFFERS..Wonderful home with that country feel, but with the city conveniences. A great start to putting your own touches in and making it your dream home. 3 Bedrooms 2.5 baths & a large living room w/fireplace. Spacious rooms throughout. Large closets. Master Bedroom w/on suite and walk-in closet. Downstairs family/game room with fireplace. Large lot for special pets and huge barn/shop with partial concrete floor & electric. 2 car plus storage garage.
Last Agent to Sell the Property
Theresa Hawkins
Crown Realty Listed on: 07/18/2018
Jim Bridges
List it for 1 Percent Realty
(913) 354-5283
98 Total Sales
2 in Peculiar
$277K - $399K Price Range
Lainey Puglisi
RE/MAX Heritage
(913) 703-5425
96 Total Sales
1 in Peculiar
$345,000 Price
Mike Cooper
RE/MAX Premier Properties
(816) 326-1982
214 Total Sales
1 in Peculiar
$370,000 Price
Chris Pinion
Keller Williams Legacy Partner
(816) 338-7227
38 Total Sales
4 in Peculiar
$390K - $505K Price Range
Explore Home Group
Keller Williams KC North
(913) 354-7497
423 Total Sales
2 in Peculiar
$340K - $375K Price Range
Ruth Miressi
ReeceNichols - Lees Summit
(816) 844-6411
92 Total Sales
1 in Peculiar
$395,000 Price
We collect this data history from publicly available records. To have your information removed, we recommend requesting removal directly through your county’s website.
| Date | Event | Price | List to Sale | Price per Sq Ft |
|---|---|---|---|---|
| 11/27/2018 11/27/18 | Sold | -- | -- | -- |
| 10/16/2018 10/16/18 | Price Changed | $260,000 | -5.5% | $97 / Sq Ft |
| 07/18/2018 07/18/18 | For Sale | $275,000 | -- | $103 / Sq Ft |
We collect this data history from publicly available records. To have your information removed, we recommend requesting removal directly through your county’s website.
| Year | Tax Paid | Tax Assessment Tax Assessment Total Assessment is a certain percentage of the fair market value that is determined by local assessors to be the total taxable value of land and additions on the property. | Land | Improvement |
|---|---|---|---|---|
| 2025 | $2,218 | $35,090 | $6,120 | $28,970 |
| 2024 | $2,218 | $31,710 | $5,570 | $26,140 |
| 2023 | $2,223 | $31,710 | $5,570 | $26,140 |
| 2022 | $1,989 | $27,830 | $5,570 | $22,260 |
| 2021 | $1,983 | $27,830 | $5,570 | $22,260 |
| 2020 | $2,042 | $27,890 | $5,570 | $22,320 |
| 2019 | $2,012 | $27,890 | $5,570 | $22,320 |
| 2018 | $1,835 | $24,690 | $4,450 | $20,240 |
| 2017 | $1,704 | $24,690 | $4,450 | $20,240 |
| 2016 | $1,704 | $23,500 | $4,450 | $19,050 |
| 2015 | $1,701 | $23,500 | $4,450 | $19,050 |
| 2014 | $1,610 | $23,150 | $4,450 | $18,700 |
| 2013 | -- | $23,150 | $4,450 | $18,700 |
TH
Seller's Agent in 2018
Theresa Hawkins
Crown Realty
Buyer's Agent in 2018
The Carter Group
Keller Williams Platinum Prtnr
(816) 350-4455
265 Total Sales
Source: Heartland MLS
MLS Number: 2119109
APN: 07-01-11-000-000-062.000
Disclaimer: Certain information contained herein is derived from information provided by parties other than Homes.com. All information provided is deemed reliable, but is not guaranteed to be accurate and should be independently verified.
All data is obtained from various sources and may not have been verified by broker or MLS GRID. Supplied Open House Information is subject to change without notice. All information should be independently reviewed and verified for accuracy. Properties may or may not be listed by the office/agent presenting the information. Some IDX listings have been excluded from this website. Prices displayed on all Sold listings are the Last Known Listing Price and may not be the actual selling price.
Listings courtesy of Heartland MLS as distributed by MLS GRID.
Based on information submitted to the MLS GRID
Listing Information presented by local MLS brokerage: TEN-X, INC., local REALTOR®- Arlene Richardson - (888) 952-6393
Ask me questions while you tour the home.