
Robin Bailey
RE/MAX Universal
(832) 924-3917
285 Total Sales
1 in Spanish Cove
$139,000 Price
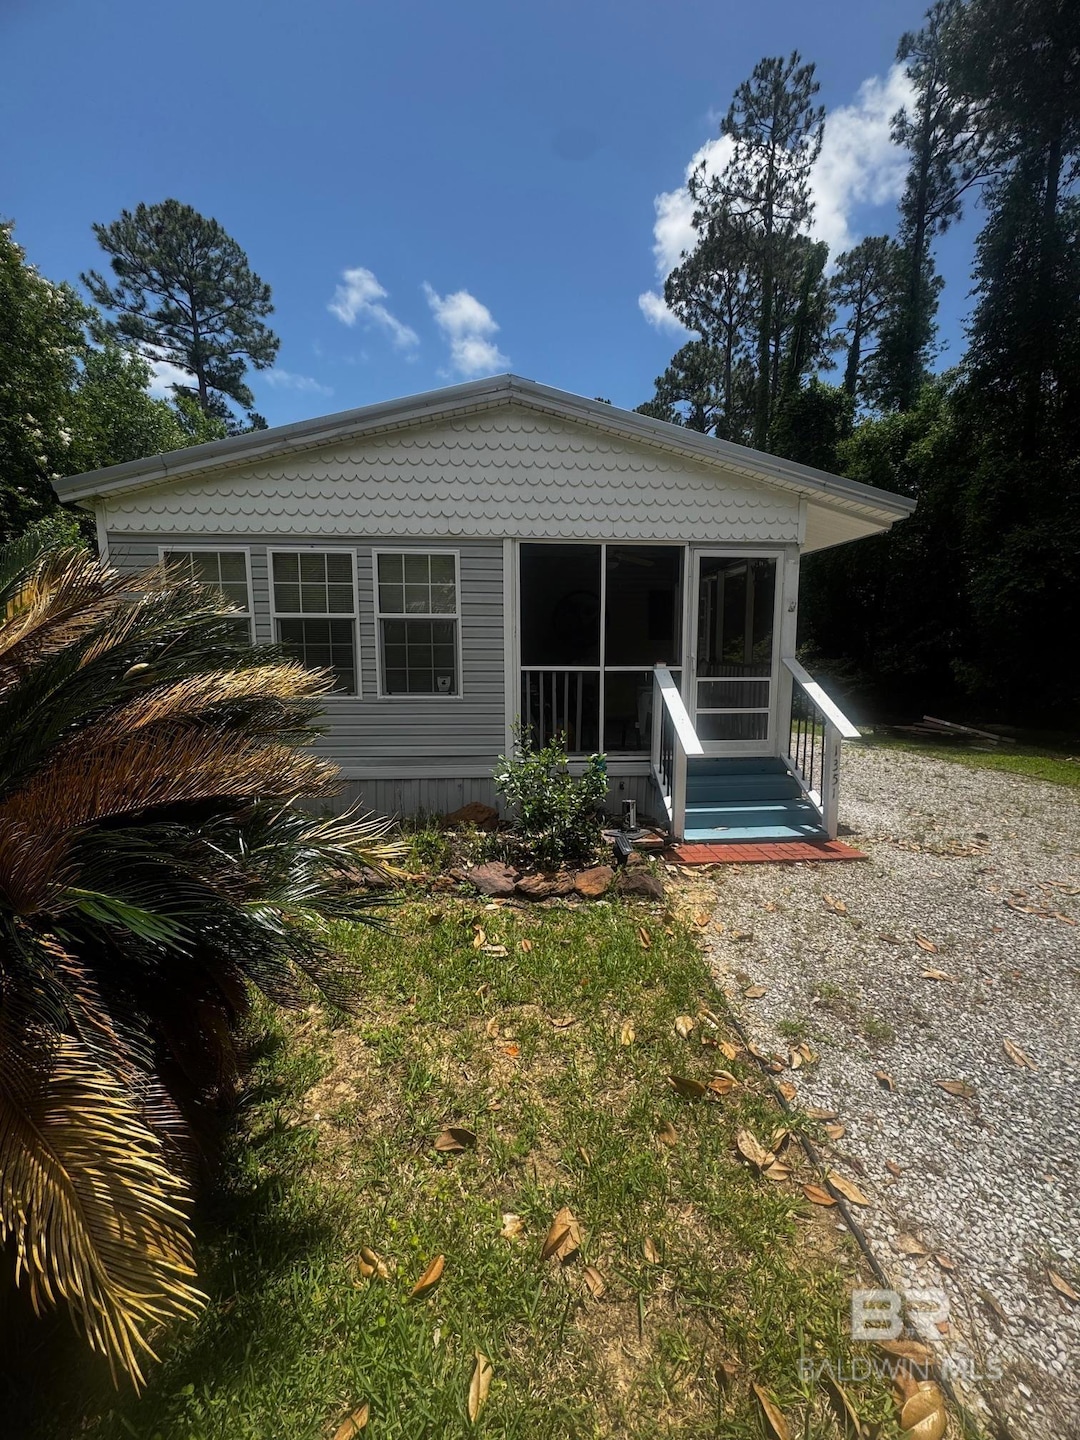
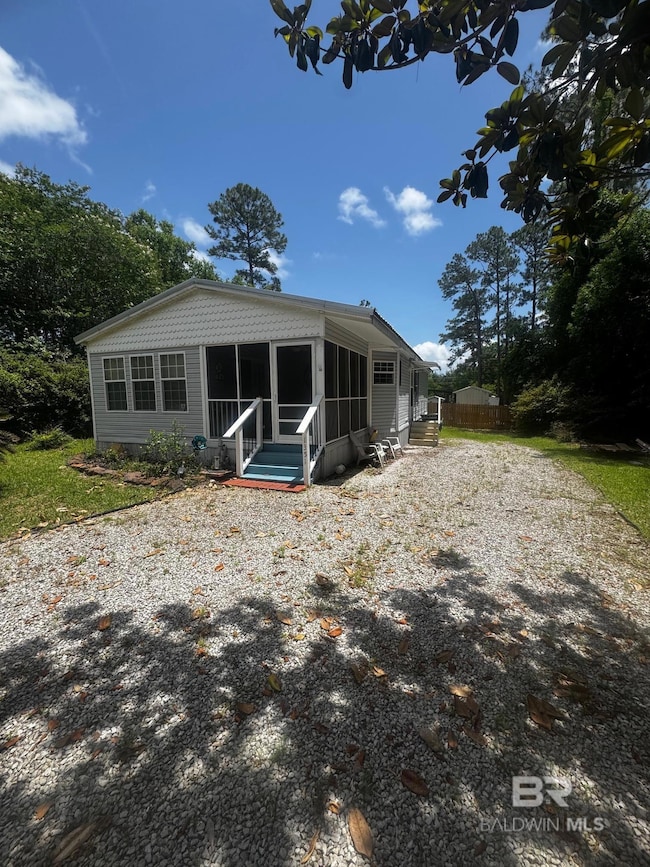
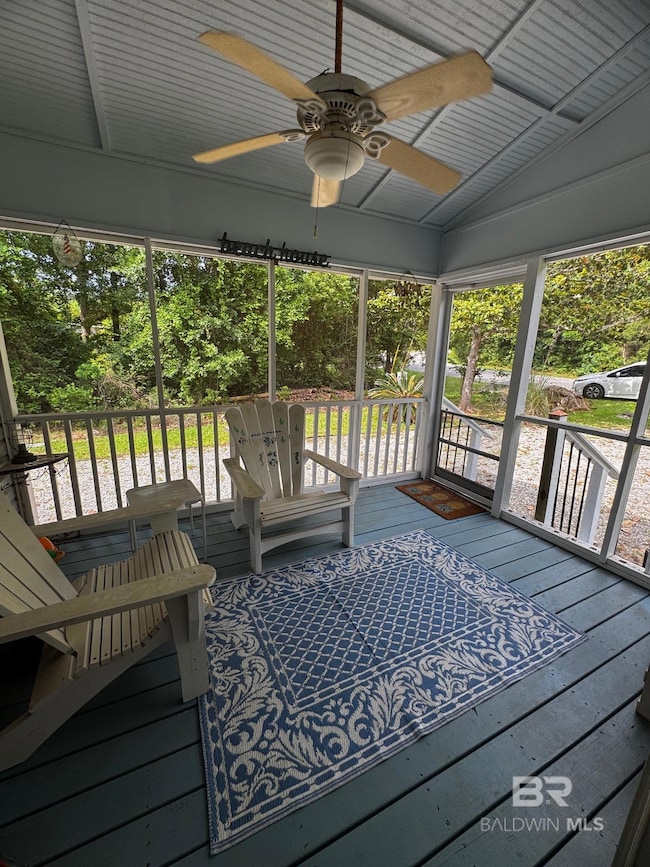
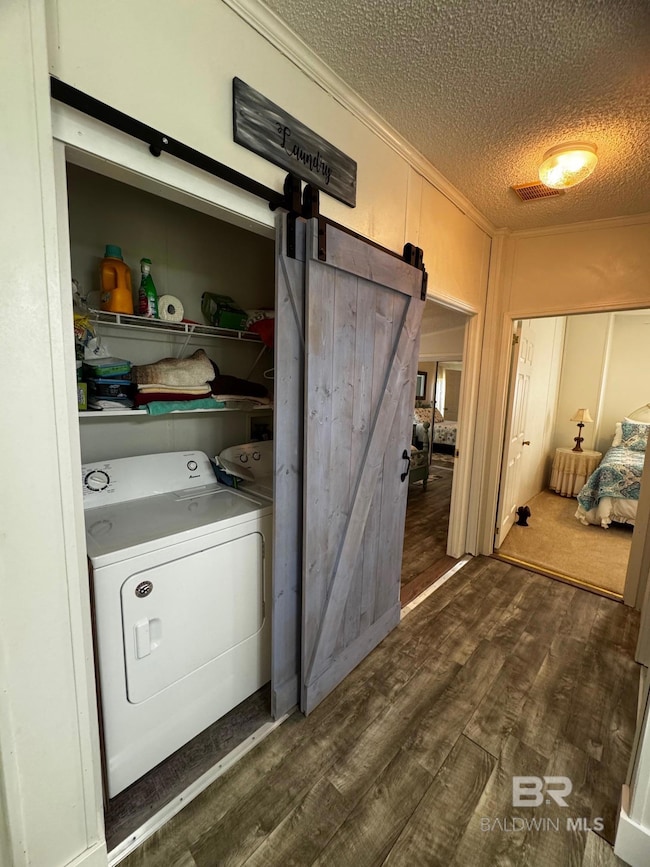
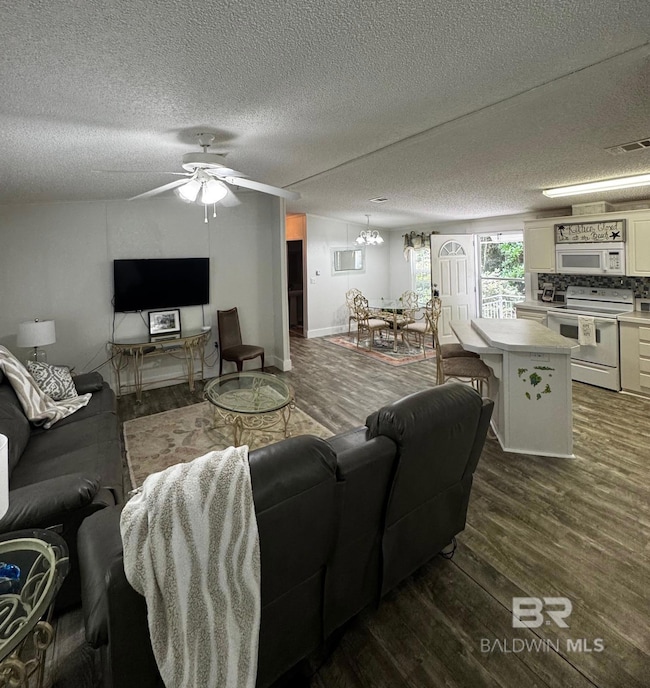


Spacious 2BR/2BA Coastal Cottage with Screened Porch & large private backyard. This spacious 2-bedroom, 2-bath beach cottage offers the ideal blend of comfort, style, and convenience with New Roof in 2021. The home is great for entertaining with an open floor plan and center island in the spacious kitchen that offers plenty of storage. Located just minutes from the coast, this charming home features new vinyl flooring throughout and a durable metal roof for long-lasting peace of mind. Relax on the inviting screened porch, or enjoy the serenity of your private, wooded backyard—ideal for outdoor dining, entertaining, or simply soaking up the coastal breeze. The oversized driveway provides ample room for boat or RV parking, making this property a fantastic option for adventure lovers or those seeking a vacation-ready home. This property is in the beach neighborhood of Spanish Cove, a coastal paradise gracing the shores of Perdido Bay, just 5 minutes from the Lillian boat launch and only 15 minutes from the sugar white beaches of the Gulf of Mexico. There is something for everyone in this coastal golf cart community that sits on the Alabama/Florida line. Owners enjoy membership with a lifestyle full of amenities and remarkably affordable POA Dues of only $74/Mo (dues paid quarterly) and includes trash pick-up, 24 hours security, and key FOB entry into all facilities. Enjoy two clubhouses, a beach, 500-ft pier, a year-round pool, pickleball and tennis courts, basketball court, fitness facility, laundry room, playground, shuffleboard, nature hiking trails, community-organized activities-aquatic classes, Bingo, card games, live bands, book clubs, game nights, garden club, and group travel opportunities. This is a fantastic choice for anyone seeking a charming getaway or full-time residence. Buyer to verify all information during due diligence.
Last Agent to Sell the Property
Gwen Vigon Realty LLC Brokerage Phone: 310-795-1389 License #125706 Listed on: 05/17/2025
Last Buyer's Agent
Gwen Vigon Realty LLC Brokerage Phone: 310-795-1389 License #125706 Listed on: 05/17/2025
We collect this data history from publicly available records. To have your information removed, we recommend requesting removal directly through your county’s website.
Robin Bailey
RE/MAX Universal
(832) 924-3917
285 Total Sales
1 in Spanish Cove
$139,000 Price
Sammy L Morris
IXL Real Estate-Eastern Shore
(251) 318-9377
96 Total Sales
3 in Spanish Cove
$180K - $260K Price Range
Abby Stimpson
Blue Heron Realty
(251) 439-9639
124 Total Sales
1 in Spanish Cove
$325,000 Price
Jason Foreman
RE/MAX Paradise
(251) 320-6962
52 Total Sales
2 in Spanish Cove
$199,900 Price Range
Bruce Bankston
InLand Bay Realty LLC
(251) 237-4985
51 Total Sales
2 in Spanish Cove
$150K - $370K Price Range
Norman Davis
Better Homes and Gardens Real Estate Main Street Properties
(850) 786-1781
61 Total Sales
1 in Spanish Cove
$350,000 Price
We collect this data history from publicly available records. To have your information removed, we recommend requesting removal directly through your county’s website.
| Date | Buyer | Sale Price | Title Company |
|---|---|---|---|
| $40,000 | None Listed On Document | ||
| $185,000 | None Listed On Document |
We collect this data history from publicly available records. To have your information removed, we recommend requesting removal directly through your county’s website.
| Date | Event | Price | List to Sale | Price per Sq Ft |
|---|---|---|---|---|
| 06/27/2025 06/27/25 | Sold | $185,000 | -7.5% | $162 / Sq Ft |
| 06/15/2025 06/15/25 | Pending | -- | -- | -- |
| 05/17/2025 05/17/25 | For Sale | $199,900 | -- | $175 / Sq Ft |
We collect this data history from publicly available records. To have your information removed, we recommend requesting removal directly through your county’s website.
| Year | Tax Paid | Tax Assessment Tax Assessment Total Assessment is a certain percentage of the fair market value that is determined by local assessors to be the total taxable value of land and additions on the property. | Land | Improvement |
|---|---|---|---|---|
| 2025 | $224 | $8,000 | $4,860 | $3,140 |
| 2024 | $223 | $7,980 | $4,780 | $3,200 |
| 2023 | $166 | $5,920 | $3,540 | $2,380 |
| 2022 | $170 | $6,060 | $0 | $0 |
| 2021 | $129 | $4,620 | $0 | $0 |
| 2020 | $125 | $4,480 | $0 | $0 |
| 2019 | $119 | $4,260 | $0 | $0 |
| 2018 | $113 | $4,020 | $0 | $0 |
| 2017 | $77 | $2,740 | $0 | $0 |
| 2016 | $85 | $3,040 | $0 | $0 |
| 2015 | $87 | $3,100 | $0 | $0 |
| 2014 | $90 | $3,200 | $0 | $0 |
| 2013 | -- | $3,300 | $0 | $0 |
Seller's Agent in 2025
Gwen Vigon
Gwen Vigon Realty LLC
(310) 795-1389
293 in this area
386 Total Sales
Source: Baldwin REALTORS®
MLS Number: 379351
Disclaimer: Certain information contained herein is derived from information provided by parties other than Homes.com. All information provided is deemed reliable, but is not guaranteed to be accurate and should be independently verified.
IDX information is provided exclusively for personal, non-commercial use, and may not be used for any purpose other than to identify prospective properties consumers may be interested in purchasing. Information is deemed reliable but not guaranteed.
Ask me questions while you tour the home.