
Irma Rascon
HomeSmart
(888) 487-2412
68 Total Sales
1 in Mesa Patios
$407,000 Price

Estimated Value: $331,000 - $452,155
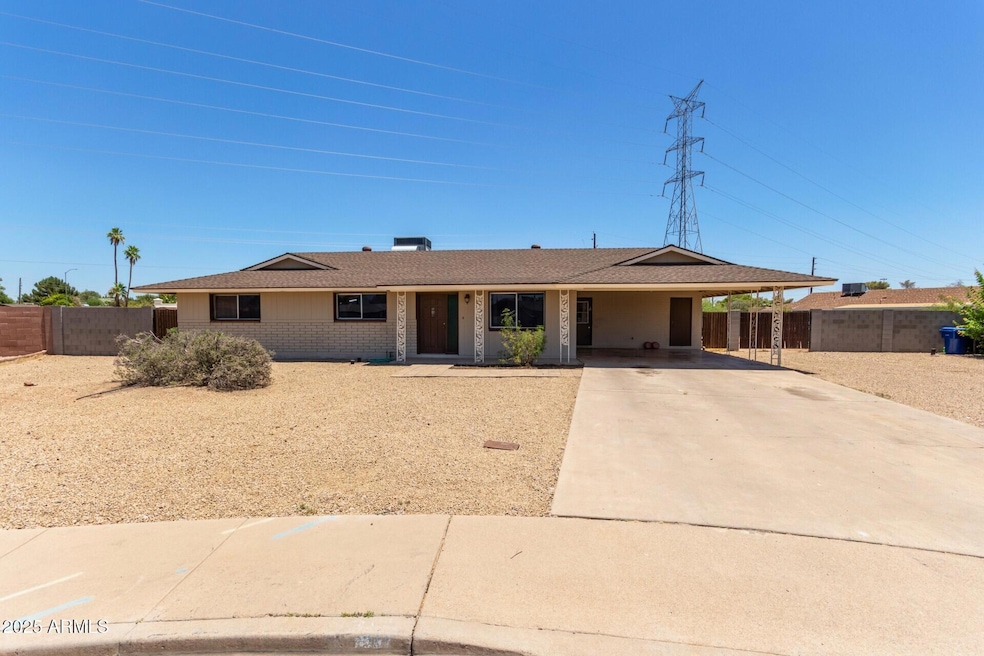
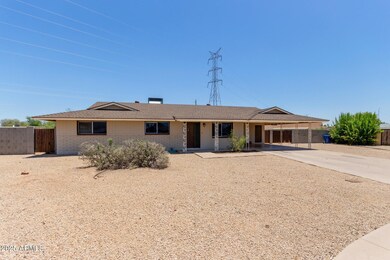
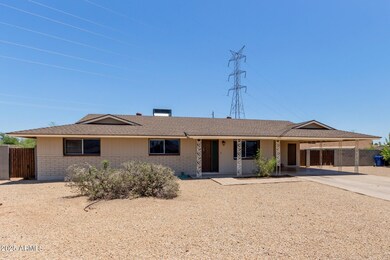
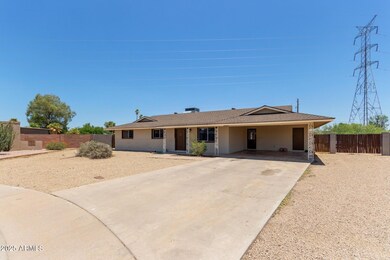
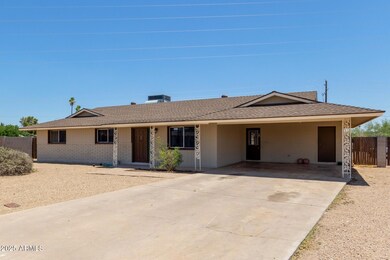
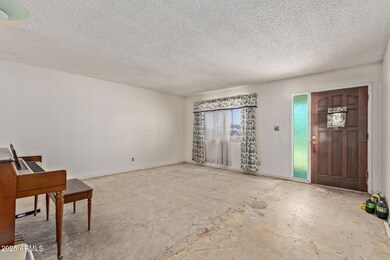
This single-family home, a fixer upper brimming with potential, awaits property enthusiasts, creative DIY lovers, and first-time home buyers. Upon entry, modern open concept meets the traditional cozy living room and kitchen, which offers the potential for stainless steel appliances and an island for dining and family gatherings. The master suite, complete with a walk-in closet and ensuite bath, awaits a refresh of a personal touch. The spacious backyard, with 2 RV gates, provides plenty of space to relax, entertain, and hold your toys (RV,boats,etc). Located within 15 minutes from Sky Harbor Airport. Hawthorn Elementary is o.2 miles away and Mountain View HS is 1.8 miles away. Don't miss this incredible opportuninty to transform this property into your ideal haven.
Last Agent to Sell the Property
Bliss Realty & Investments License #SA644225000 Listed on: 06/27/2025
We collect this data history from publicly available records. To have your information removed, we recommend requesting removal directly through your county’s website.
Irma Rascon
HomeSmart
(888) 487-2412
68 Total Sales
1 in Mesa Patios
$407,000 Price
Melissa Calhoun
Vantage Advisors LLC
(623) 400-6744
32 Total Sales
1 in Mesa Patios
$447,900 Price
Sharon Coffini
Keller Williams Realty Sonoran Living
(623) 526-8181
108 Total Sales
1 in Mesa Patios
$445,000 Price
Jack Toro
ehomes
(833) 972-2811
55 Total Sales
1 in Mesa Patios
$395,000 Price
Alexander Prewitt
Real Broker
(520) 214-6602
442 Total Sales
1 in Mesa Patios
$405,000 Price
Scott Harris
Edge Realty, LLC
(480) 372-8849
42 Total Sales
1 in Mesa Patios
$251,251 Price
We collect this data history from publicly available records. To have your information removed, we recommend requesting removal directly through your county’s website.
| Date | Buyer | Sale Price | Title Company |
|---|---|---|---|
| $350,000 | Title Services Of The Valley | ||
| Gibson Donald Glen | -- | None Available | |
| Gibson Donald Glen | -- | None Available |
We collect this data history from publicly available records. To have your information removed, we recommend requesting removal directly through your county’s website.
| Date | Status | Borrower | Loan Amount |
|---|---|---|---|
| Open | $358,500 | ||
| Closed | Miranda Ismelda Catalina Car | $367,500 | |
| Previous Owner | Gibson Donald Glen | $61,700 | |
| Previous Owner | Gibson Donald Glen | $65,000 |
We collect this data history from publicly available records. To have your information removed, we recommend requesting removal directly through your county’s website.
| Date | Event | Price | List to Sale | Price per Sq Ft |
|---|---|---|---|---|
| 07/21/2025 07/21/25 | Sold | $350,000 | -16.3% | $192 / Sq Ft |
| 07/19/2025 07/19/25 | Price Changed | $418,000 | 0.0% | $229 / Sq Ft |
| 06/30/2025 06/30/25 | Pending | -- | -- | -- |
| 06/27/2025 06/27/25 | For Sale | $418,000 | -- | $229 / Sq Ft |
We collect this data history from publicly available records. To have your information removed, we recommend requesting removal directly through your county’s website.
| Year | Tax Paid | Tax Assessment Tax Assessment Total Assessment is a certain percentage of the fair market value that is determined by local assessors to be the total taxable value of land and additions on the property. | Land | Improvement |
|---|---|---|---|---|
| 2025 | $1,369 | $16,481 | ||
| 2024 | $1,384 | $15,696 | ||
| 2023 | $1,384 | $31,260 | $6,250 | $25,010 |
| 2022 | $1,353 | $23,750 | $4,750 | $19,000 |
| 2021 | $1,390 | $22,030 | $4,400 | $17,630 |
| 2020 | $1,372 | $21,260 | $4,250 | $17,010 |
| 2019 | $1,271 | $18,780 | $3,750 | $15,030 |
| 2018 | $1,213 | $18,700 | $3,740 | $14,960 |
| 2017 | $1,175 | $16,110 | $3,220 | $12,890 |
| 2016 | $1,154 | $14,860 | $2,970 | $11,890 |
| 2015 | $1,089 | $13,500 | $2,700 | $10,800 |
Seller's Agent in 2025
Carol Cowan
Bliss Realty & Investments
(480) 438-0081
1 in this area
10 Total Sales
SG
Seller Co-Listing Agent in 2025
Susana Gasca
Bliss Realty AZ
(480) 707-3353
1 in this area
2 Total Sales
Buyer's Agent in 2025
Troy Dowdell
Gentry Real Estate
(952) 412-7233
1 in this area
179 Total Sales
PK
Buyer Co-Listing Agent in 2025
Preston Koyanagi
Gentry Real Estate
(623) 755-0189
1 in this area
52 Total Sales
Source: Arizona Regional Multiple Listing Service (ARMLS)
MLS Number: 6884761
APN: 137-03-085
Disclaimer: Certain information contained herein is derived from information provided by parties other than Homes.com. All information provided is deemed reliable, but is not guaranteed to be accurate and should be independently verified.
All information should be verified by the recipient and none is guaranteed as accurate by ARMLS
Listing Information presented by local MLS brokerage: Ten-X, local REALTOR®- Arlene Richardson - (888)-952-6393
Ask me questions while you tour the home.