
Jennifer Hawley
Hearth & Key Realty
(207) 709-1375
44 Total Sales
1 in Wells
$358,090 Price
Estimated Value: $266,000 - $300,089
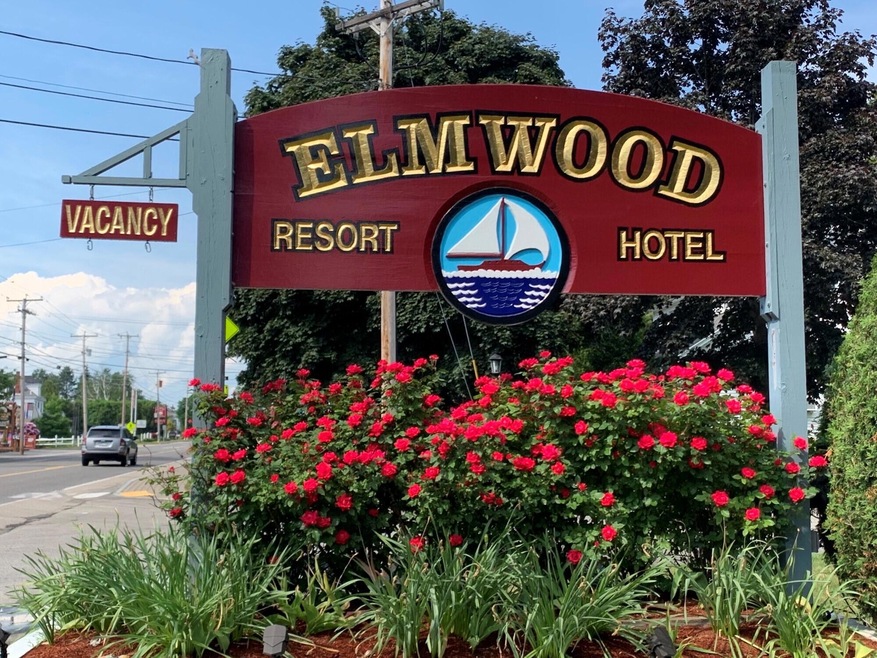
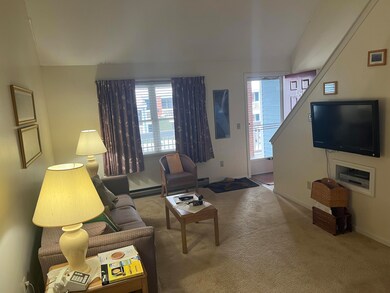
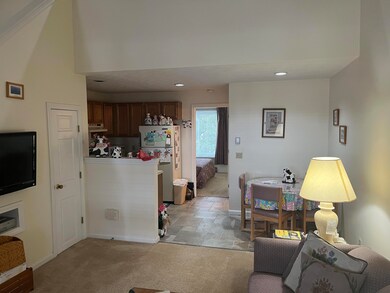
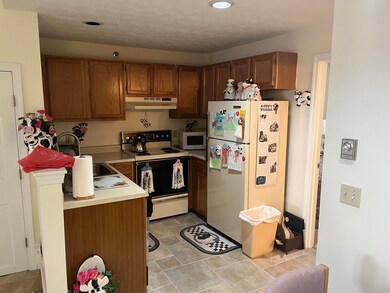
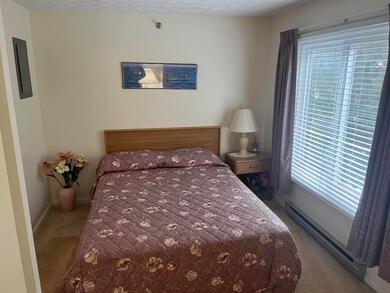
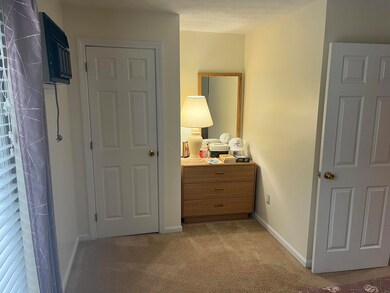
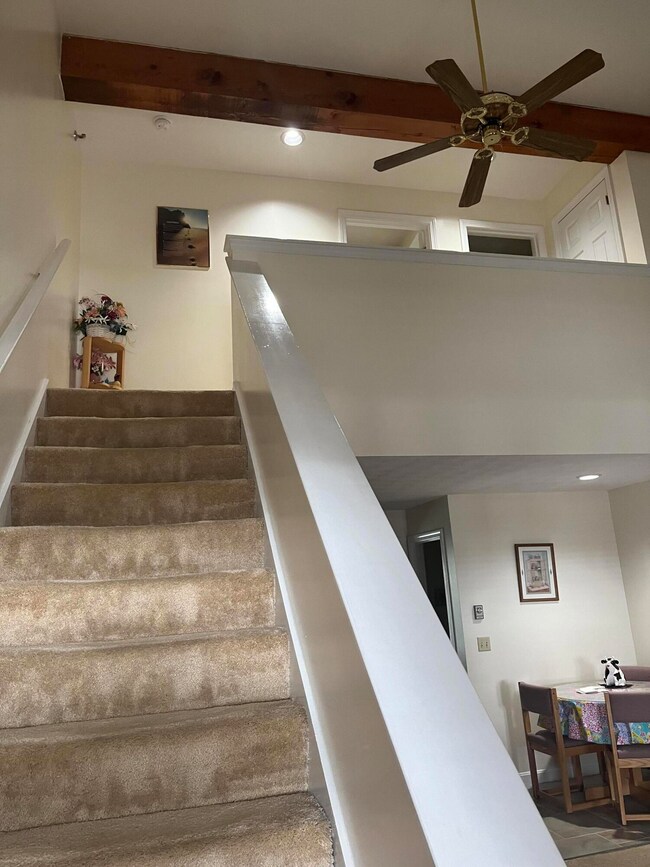
Comfortably furnished Two Bedroom Townhouse Condominium-Hotel unit at much sought after Elmwood Resort Hotel. Minutes to the beach, includes recent upgrades, furnishings, kitchen supplies, & flat screen TV's throughout. Open year round, indoor & outdoor heated pools, sauna, grilling area, playground, WIFI, HDTV, voice mail, fire pits, outdoor movie theater, seasonal live entertainment, laundromat, on site management, and much more. No pets allowed. Excellent income through the resort's rental program. Check Out the Elmwood Website for More Info
We collect this data history from publicly available records. To have your information removed, we recommend requesting removal directly through your county’s website.
Jennifer Hawley
Hearth & Key Realty
(207) 709-1375
44 Total Sales
1 in Wells
$358,090 Price
Tim Fortin
NextHome Northern Lights Realty
(207) 707-6315
134 Total Sales
1 in Wells
$999,950 Price
Kelly Walker
Portside Real Estate Group
(207) 405-0841
67 Total Sales
1 in Wells
$590,000 Price
Jacqueline Nedwell
Town & Shore Real Estate
(207) 618-9460
83 Total Sales
4 in Wells
$385K - $575K Price Range
Jennifer Whitehead
Dream Home Realty LLC
(207) 464-2499
127 Total Sales
2 in Wells
$125K - $340K Price Range
Karen Rice
Abigail Douris Real EstateLLC
(207) 994-8978
41 Total Sales
17 in Wells
$64K - $715K Price Range
We collect this data history from publicly available records. To have your information removed, we recommend requesting removal directly through your county’s website.
| Date | Buyer | Sale Price | Title Company |
|---|---|---|---|
| $240,000 | None Available | ||
| -- | -- |
We collect this data history from publicly available records. To have your information removed, we recommend requesting removal directly through your county’s website.
| Date | Event | Price | List to Sale | Price per Sq Ft |
|---|---|---|---|---|
| 08/29/2023 08/29/23 | Sold | $240,000 | -3.6% | $300 / Sq Ft |
| 08/12/2023 08/12/23 | Pending | -- | -- | -- |
| 08/10/2023 08/10/23 | For Sale | $249,000 | -- | $311 / Sq Ft |
We collect this data history from publicly available records. To have your information removed, we recommend requesting removal directly through your county’s website.
| Year | Tax Paid | Tax Assessment Tax Assessment Total Assessment is a certain percentage of the fair market value that is determined by local assessors to be the total taxable value of land and additions on the property. | Land | Improvement |
|---|---|---|---|---|
| 2025 | $1,517 | $234,840 | $79,490 | $155,350 |
| 2024 | $1,428 | $234,840 | $79,490 | $155,350 |
| 2023 | $1,400 | $234,840 | $79,490 | $155,350 |
| 2022 | $1,502 | $143,620 | $72,270 | $71,350 |
| 2021 | $1,511 | $143,620 | $72,270 | $71,350 |
| 2020 | $1,505 | $143,620 | $72,270 | $71,350 |
| 2019 | $1,497 | $143,620 | $72,270 | $71,350 |
| 2018 | $1,482 | $143,620 | $72,270 | $71,350 |
| 2017 | $1,459 | $143,620 | $72,270 | $71,350 |
| 2016 | $1,445 | $143,620 | $72,270 | $71,350 |
| 2015 | $1,429 | $143,620 | $72,270 | $71,350 |
| 2013 | $1,409 | $154,460 | $83,110 | $71,350 |
S
Seller's Agent in 2023
Scott Defelice
Defelice Realty
(207) 467-0181
12 Total Sales
Buyer's Agent in 2023
Cathy Bame
Portside Real Estate Group
(207) 641-5041
81 Total Sales
C
Buyer's Agent in 2023
Catherine Bame
Coldwell Banker Realty
Source: Maine Listings
MLS Number: 1568275
APN: WLLS-000129-000035-000000-000054
Disclaimer: Certain information contained herein is derived from information provided by parties other than Homes.com. All information provided is deemed reliable, but is not guaranteed to be accurate and should be independently verified.
Listing data is derived in whole or in part from Maine Real Estate Information System, Inc. (d/b/a Maine Listings) and is for consumers' personal, noncommercial use only. Dimensions are approximate and not guaranteed. All data should be independently verified.
© 2026 Maine Real Estate Information System, Inc. All Rights Reserved. Equal Housing Opportunity.
Homes.com, LLC, 17600 Laguna Canyon Rd Irvine, CA 92618 (888)-952-6393

Ask me questions while you tour the home.