
Seller's Agent in 2025
Erich Cabe
Compass
(202) 320-6469
1 in this area
434 Total Sales


Estimated Value: $687,000 - $771,000
Second chance! Buyers got cold fee and backed out during HOA doc review period!
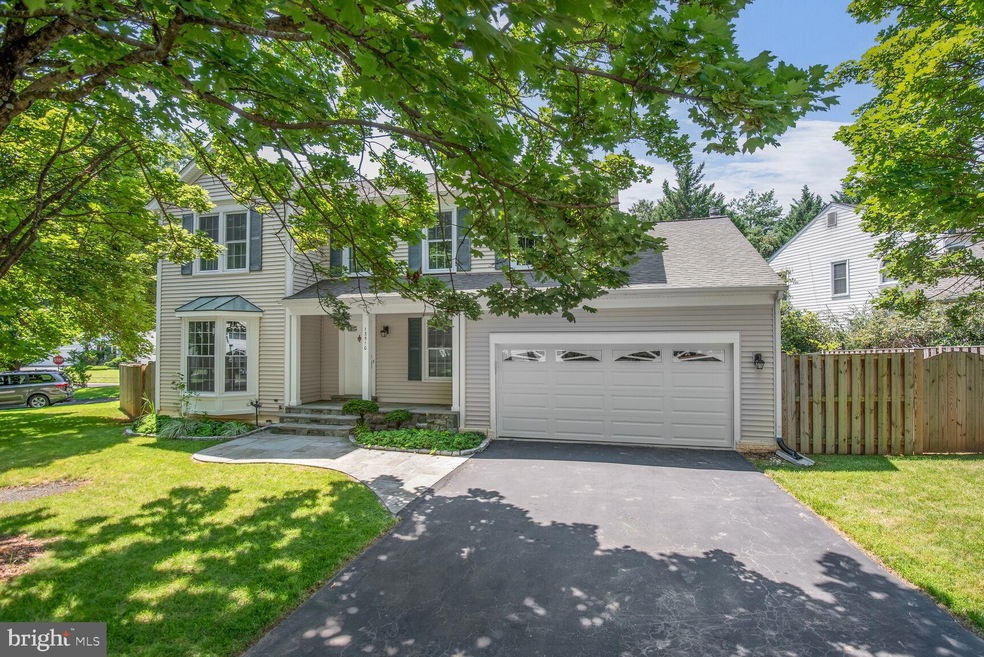
Welcome to 13510 Winding Trail Court – a beautifully updated 4-bedroom, 2.5-bathroom Colonial tucked away on an expansive, private lot in a quiet Silver Spring cul-de-sac. This move-in ready home offers the perfect blend of modern updates, classic charm, and thoughtful improvements—ideal for both everyday living and entertaining.
Step inside to a bright and open main level featuring gleaming floors, fresh paint, and abundant natural light. The fully renovated kitchen boasts sleek cabinetry, granite countertops, stainless steel appliances, and two added windows—a bay window and a garden window (installed in spring 2021)—bringing in tons of sunshine and views of the backyard. The main level flows effortlessly between living, dining, and kitchen spaces, perfect for hosting or relaxing.,br>
Upstairs, you’ll find four spacious bedrooms, including a luxurious primary suite complete with a custom walk-in closet designed by Closet America (completed in January 2024) and an updated en-suite bath.
The unfinished lower level/basement offers a fantastic opportunity to add a large recreation room, bathroom, home gym, or even another bedroom—plenty of space to customize for your needs.
Outdoor living is a true highlight, with a new deck and patio completed in spring 2024. The patio was built with an enhanced support structure and mosquito screening underneath to accommodate a future covered or screened-in area (such as a Florida room). Whether you're entertaining or just enjoying a quiet evening, the outdoor space offers both flexibility and beauty.
Additional major updates and features include:
New electrical panel with all new breakers and EV charging plug (May 2022)
New AC unit (April 2022)
Aluminum-wrapped exterior wood trim, refreshed in spring 2022
Solar panels installed in fall 2021 for energy savings
Fully fenced backyard, installed in November 2019 for privacy and security,br>
Located in a welcoming neighborhood with exceptional amenities, including a community pool with swim team and water fitness classes, tennis and pickleball courts, and HOA-included services like twice-weekly trash pickup and two annual bulk collections, this home offers convenience, comfort, and community.
With thoughtful upgrades throughout, room to grow, and incredible neighborhood features, 13510 Winding Trail Court is ready to welcome you home.
Offers, if any, are due Tuesday, 8/12/25 at 7pm
Last Buyer's Agent
(301) 208-2288 vickirobinsonhomes@c21redwood.com Century 21 Redwood Realty License #313689
We collect this data history from publicly available records. To have your information removed, we recommend requesting removal directly through your county’s website.
We collect this data history from publicly available records. To have your information removed, we recommend requesting removal directly through your county’s website.
| Date | Buyer | Sale Price | Title Company |
|---|---|---|---|
| $715,000 | Fidelity National Title | ||
| -- | None Listed On Document | ||
| -- | -- |
We collect this data history from publicly available records. To have your information removed, we recommend requesting removal directly through your county’s website.
| Date | Status | Borrower | Loan Amount |
|---|---|---|---|
| Open | $679,250 |
We collect this data history from publicly available records. To have your information removed, we recommend requesting removal directly through your county’s website.
| Date | Event | Price | List to Sale | Price per Sq Ft |
|---|---|---|---|---|
| 09/26/2025 09/26/25 | Sold | $715,000 | +2.3% | $318 / Sq Ft |
| 08/22/2025 08/22/25 | Pending | -- | -- | -- |
| 08/19/2025 08/19/25 | Price Changed | $699,000 | +1.3% | $311 / Sq Ft |
| 08/07/2025 08/07/25 | For Sale | $690,000 | -- | $307 / Sq Ft |
We collect this data history from publicly available records. To have your information removed, we recommend requesting removal directly through your county’s website.
| Year | Tax Paid | Tax Assessment Tax Assessment Total Assessment is a certain percentage of the fair market value that is determined by local assessors to be the total taxable value of land and additions on the property. | Land | Improvement |
|---|---|---|---|---|
| 2025 | $6,474 | $565,300 | $186,800 | $378,500 |
| 2024 | $6,636 | $526,833 | ||
| 2023 | $6,170 | $488,367 | $0 | $0 |
| 2022 | $5,491 | $449,900 | $186,800 | $263,100 |
| 2021 | $5,206 | $440,667 | $0 | $0 |
| 2020 | $5,206 | $431,433 | $0 | $0 |
| 2019 | $5,081 | $422,200 | $186,800 | $235,400 |
| 2018 | $5,004 | $415,667 | $0 | $0 |
| 2017 | $5,010 | $409,133 | $0 | $0 |
| 2016 | $4,589 | $402,600 | $0 | $0 |
| 2015 | $4,589 | $399,600 | $0 | $0 |
| 2014 | $4,589 | $396,600 | $0 | $0 |
Seller's Agent in 2025
Erich Cabe
Compass
(202) 320-6469
1 in this area
434 Total Sales
Buyer's Agent in 2025
Vicki Robinson
Century 21 Redwood Realty
(240) 994-1212
1 in this area
41 Total Sales
Source: Bright MLS
MLS Number: MDMC2194054
APN: 13-02402810
Disclaimer: Certain information contained herein is derived from information provided by parties other than Homes.com. All information provided is deemed reliable, but is not guaranteed to be accurate and should be independently verified.
The data relating to real estate for sale on this website appears in part through the BRIGHT Internet Data Exchange program, a voluntary cooperative exchange of property listing data between licensed real estate brokerage firms, and is provided by BRIGHT through a licensing agreement.
Listing information is from various brokers who participate in the Bright MLS IDX program and not all listings may be visible on the site.
The property information being provided on or through the website is for the personal, non-commercial use of consumers and such information may not be used for any purpose other than to identify prospective properties consumers may be interested in purchasing.
Some properties which appear for sale on the website may no longer be available because they are for instance, under contract, sold or are no longer being offered for sale.
Property information displayed is deemed reliable but is not guaranteed.
Copyright 2026 Bright MLS, Inc.
Ask me questions while you tour the home.