
Matt Dayton
eXp Realty, LLC
(509) 278-1989
30 Total Sales
3 in Dartford
$410K - $682K Price Range
Estimated Value: $561,000 - $674,000
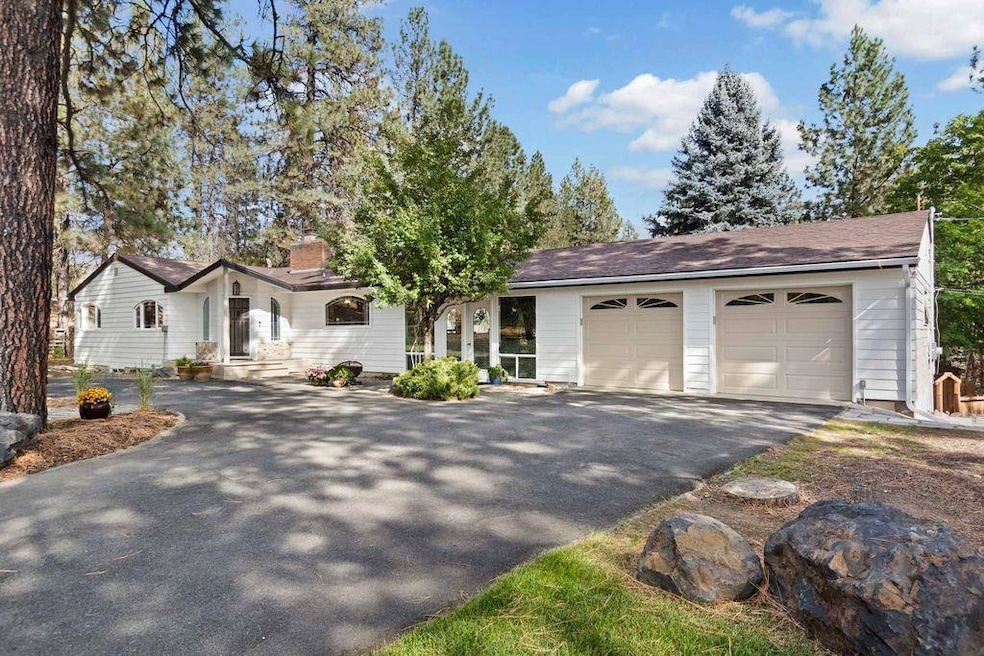
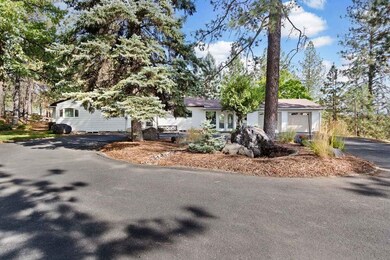
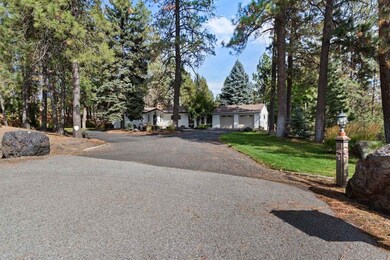
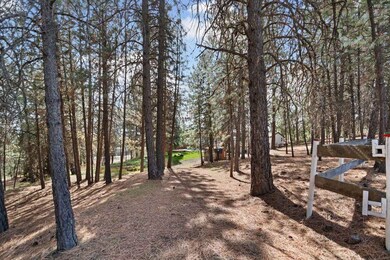
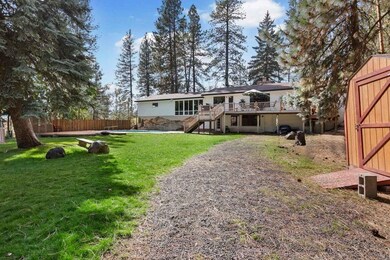
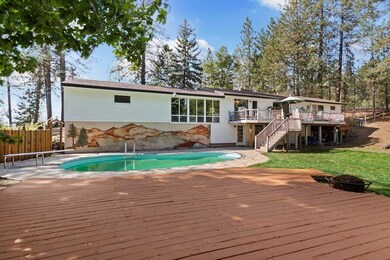
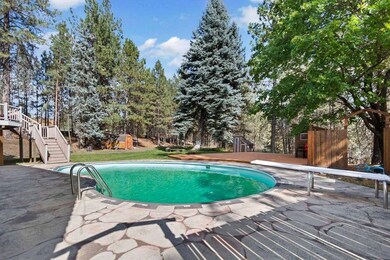
This 2.1 acre private gem is a rare find this close to Mead Schools, Costco and much more. Gardening, swimming, playing, relaxing on the deck. If you want to invest, the property is allowed to be subdivided into multiple single-family or multi-family sites. Keep the home as a rental and build homes around it, or enjoy your own private retreat for years to come. The choice is yours. New exterior paint, new carpet and paint in the bedrooms, new oven, refrigerator, and paint in the kitchen. The basement has egress window installed so adding one or two more bedrooms is very simple. Set up an appointment to come see it soon. You'll be glad you did.
Last Agent to Sell the Property
Amplify Real Estate Services Brokerage Email: wabroker@amplify-re.com License #134274 Listed on: 04/28/2024
We collect this data history from publicly available records. To have your information removed, we recommend requesting removal directly through your county’s website.
Matt Dayton
eXp Realty, LLC
(509) 278-1989
30 Total Sales
3 in Dartford
$410K - $682K Price Range
Aryn Presta
Avalon 24 Real Estate
(509) 461-1734
82 Total Sales
2 in Dartford
$480K - $515K Price Range
Marcy Martin
M. Martin & CO, LLC
(509) 598-3668
246 Total Sales
5 in Dartford
$360K - $1.2M Price Range
Steven Silbar
John L Scott, Inc.
(509) 512-0508
94 Total Sales
1 in Dartford
$987,000 Price
Nancy Wynia
Windermere Manito, LLC
(509) 479-3992
34 Total Sales
2 in Dartford
$875K - $1.6M Price Range
Tyler Zyph
Avalon 24 Real Estate
(509) 512-1652
75 Total Sales
1 in Dartford
$680,000 Price
We collect this data history from publicly available records. To have your information removed, we recommend requesting removal directly through your county’s website.
| Date | Buyer | Sale Price | Title Company |
|---|---|---|---|
| $608,000 | Vista Title | ||
| Baskett Eloise | $313 | Stamper Rubens Ps | |
| Baskett Gary L | -- | First American Title Ins Co | |
| Cappallano Eloise M | -- | Accommodation | |
| State Of Washington | -- | -- | |
| Baskett Gary L | $158,000 | Spokane County Title Co | |
| The John Marshall Bypass Trust | -- | -- |
We collect this data history from publicly available records. To have your information removed, we recommend requesting removal directly through your county’s website.
| Date | Status | Borrower | Loan Amount |
|---|---|---|---|
| Open | $501,500 | ||
| Previous Owner | Baskett Eloise | $50,000 | |
| Previous Owner | Baskett Gary L | $224,000 | |
| Previous Owner | Baskett Gary L | $233,750 | |
| Previous Owner | Baskett Gary L | $230,254 | |
| Previous Owner | Baskett Gary L | $228,000 | |
| Previous Owner | Baskett Gary L | $187,000 | |
| Previous Owner | Baskett Gary L | $126,400 |
We collect this data history from publicly available records. To have your information removed, we recommend requesting removal directly through your county’s website.
| Date | Event | Price | List to Sale | Price per Sq Ft |
|---|---|---|---|---|
| 07/09/2024 07/09/24 | Sold | $608,000 | -10.5% | $190 / Sq Ft |
| 05/02/2024 05/02/24 | Pending | -- | -- | -- |
| 04/28/2024 04/28/24 | For Sale | $679,500 | -- | $213 / Sq Ft |
We collect this data history from publicly available records. To have your information removed, we recommend requesting removal directly through your county’s website.
| Year | Tax Paid | Tax Assessment Tax Assessment Total Assessment is a certain percentage of the fair market value that is determined by local assessors to be the total taxable value of land and additions on the property. | Land | Improvement |
|---|---|---|---|---|
| 2026 | $5,999 | $566,740 | $162,840 | $403,900 |
| 2025 | $5,000 | $586,140 | $162,840 | $423,300 |
| 2024 | $5,000 | $487,220 | $120,920 | $366,300 |
| 2023 | $4,375 | $472,370 | $95,570 | $376,800 |
| 2022 | $4,041 | $469,670 | $95,570 | $374,100 |
| 2021 | $3,781 | $326,780 | $58,480 | $268,300 |
| 2020 | $3,444 | $283,380 | $58,480 | $224,900 |
| 2019 | $3,268 | $272,050 | $50,350 | $221,700 |
| 2018 | $3,614 | $256,830 | $47,830 | $209,000 |
| 2017 | $3,307 | $235,850 | $45,850 | $190,000 |
| 2016 | $3,047 | $211,050 | $45,850 | $165,200 |
| 2015 | $2,845 | $201,450 | $45,850 | $155,600 |
| 2014 | -- | $199,550 | $45,850 | $153,700 |
| 2013 | -- | $0 | $0 | $0 |
Seller's Agent in 2024
Pat Kostecka
Amplify Real Estate Services
(509) 280-1342
7 in this area
129 Total Sales
Buyer's Agent in 2024
Kenneth Lewis
First Look Real Estate
(509) 981-7778
1 in this area
43 Total Sales
Source: Spokane Association of REALTORS®
MLS Number: 202415271
APN: 36043.0103
Disclaimer: Certain information contained herein is derived from information provided by parties other than Homes.com. All information provided is deemed reliable, but is not guaranteed to be accurate and should be independently verified.
All data is obtained from various sources and may not have been verified by broker or MLS GRID. Supplied Open House Information is subject to change without notice. All information should be independently reviewed and verified for accuracy. Properties may or may not be listed by the office/agent presenting the information. Some IDX listings have been excluded from this website. IDX information is provided exclusively for personal, non-commercial use, and may not be used for any purpose other than to identify prospective properties consumers may be interested in purchasing.Information is deemed reliable but not guaranteed.
Listings courtesy of Spokane Association of REALTORS® as distributed by MLS GRID.
Based on information submitted to the MLS GRID
Ask me questions while you tour the home.