
Jenny Brock
Neumann & Dunn Real Estate
(804) 409-9342
120 Total Sales
1 in Tarrington
$1,100,000 Price

Estimated Value: $1,152,000 - $1,184,000
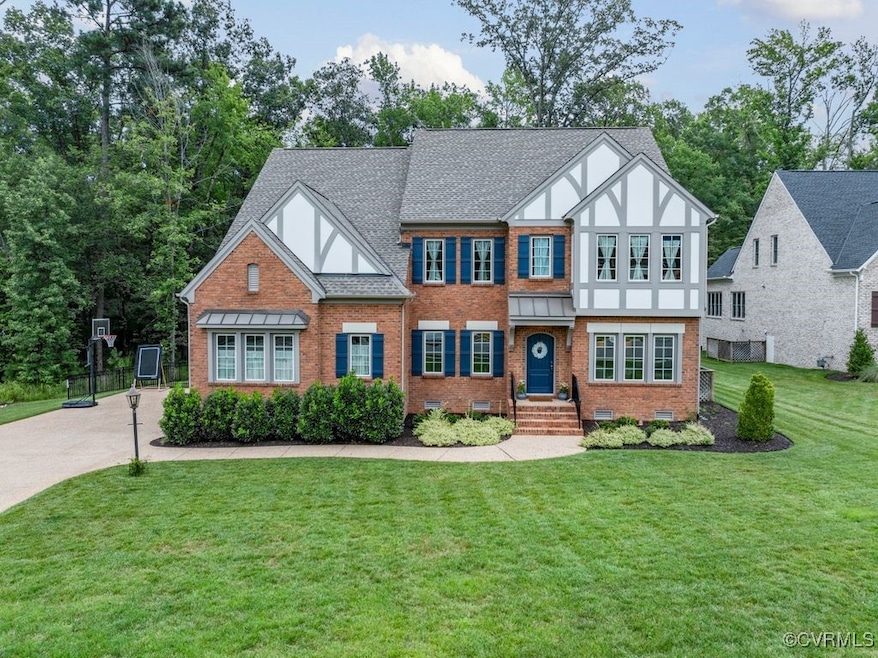
Welcome to 13518 Kelham Road! This beautifully maintained 6 bedroom, 5 bathroom Boone home is nestled in the highly sought-after Tarrington neighborhood. Step into the foyer and be greeted by luxury vinyl plank flooring that flows seamlessly throughout the first and second levels. The formal living room showcases elegant crown molding, while the dining room elevates entertaining with crown molding, picture molding, and a stunning coffered ceiling. The heart of the home is the open-concept, eat-in kitchen. Enjoy a quartz island, premium Wolf range, wall oven, and soft-close cabinetry. The kitchen flows seamlessly into the breakfast area and family room, which features a gas fireplace and direct access to the covered rear patio complete with a second gas fireplace. This outdoor oasis overlooks a park-like, fully fenced backyard, perfect for relaxing or hosting gatherings. The first level also includes a spacious bedroom with a Jack-and-Hall bathroom, a mudroom off the side-loading two-car garage, and a large laundry room with side-by-side washer and dryer. Upstairs, the luxurious primary suite offers a sitting area, two custom closets, and a spa-like ensuite bathroom with a glass shower and soaking tub. Three additional bedrooms complete the second floor. Bedroom 2 features a private ensuite bath, ceiling fan, and large closet. Bedrooms 3 and 4 share a Jack-and-Jill bathroom, each with spacious closets. A generous loft area offers flexible space for a second family room, home office, or playroom. The third level includes a sixth bedroom or recreation space, complete with a full bathroom and large closet, plus two massive walk-in unfinished attic spaces perfect for storage. Living in Tarrington means enjoying the best of Midlothian living with access to a community pool, playground and manicured common areas, private Riverfront Park access, Nature paths, kayak storage, and a community dock. Conveniently located near top-rated schools, Robious Road, Midlothian Turnpike, and Route 288, this home has it all!
Last Agent to Sell the Property
BHG Base Camp License #0225242402 Listed on: 07/02/2025
We collect this data history from publicly available records. To have your information removed, we recommend requesting removal directly through your county’s website.
Jenny Brock
Neumann & Dunn Real Estate
(804) 409-9342
120 Total Sales
1 in Tarrington
$1,100,000 Price
Clair Stewart
Charles A Rose Co, Inc
(804) 409-3312
42 Total Sales
1 in Tarrington
$615,000 Price
Melissa Crim
Real Broker LLC
(804) 977-9986
77 Total Sales
2 in Tarrington
$960K - $1.3M Price Range
Sara Regalado
Virginia Capital Realty
(804) 464-0729
49 Total Sales
1 in Tarrington
$679,000 Price
Taylor Frederick
Samson Properties
(804) 655-0740
93 Total Sales
1 in Tarrington
$945,000 Price
Steven Moss
ICON Realty Group, ERA Powered
(804) 409-3778
88 Total Sales
1 in Tarrington
$673,850 Price
We collect this data history from publicly available records. To have your information removed, we recommend requesting removal directly through your county’s website.
| Date | Buyer | Sale Price | Title Company |
|---|---|---|---|
| $1,100,000 | Fidelity National Title | ||
| Boone Homes Inc A Virginia Corporation | $950,000 | Attorney |
We collect this data history from publicly available records. To have your information removed, we recommend requesting removal directly through your county’s website.
| Date | Status | Borrower | Loan Amount |
|---|---|---|---|
| Previous Owner | $94,803 | ||
| Previous Owner | Boone Homes Inc A Virginia Corporation | $13,000,000 |
We collect this data history from publicly available records. To have your information removed, we recommend requesting removal directly through your county’s website.
| Date | Event | Price | List to Sale | Price per Sq Ft | Prior Sale |
|---|---|---|---|---|---|
| 09/19/2025 09/19/25 | Sold | $1,100,000 | -2.2% | $263 / Sq Ft | |
| 08/29/2025 08/29/25 | Pending | -- | -- | -- | |
| 08/27/2025 08/27/25 | Price Changed | $1,125,000 | -4.3% | $269 / Sq Ft | |
| 08/07/2025 08/07/25 | Price Changed | $1,175,000 | -2.1% | $281 / Sq Ft | |
| 07/09/2025 07/09/25 | For Sale | $1,200,000 | +37.8% | $287 / Sq Ft | |
| 10/20/2021 10/20/21 | Sold | $870,589 | +2.6% | $242 / Sq Ft | View Prior Sale |
| 12/28/2020 12/28/20 | Pending | -- | -- | -- | |
| 12/28/2020 12/28/20 | Price Changed | $848,460 | +7.3% | $236 / Sq Ft | |
| 11/30/2020 11/30/20 | Price Changed | $790,630 | +0.9% | $220 / Sq Ft | |
| 11/12/2020 11/12/20 | For Sale | $783,630 | -- | $218 / Sq Ft |
We collect this data history from publicly available records. To have your information removed, we recommend requesting removal directly through your county’s website.
| Year | Tax Paid | Tax Assessment Tax Assessment Total Assessment is a certain percentage of the fair market value that is determined by local assessors to be the total taxable value of land and additions on the property. | Land | Improvement |
|---|---|---|---|---|
| 2026 | $9,743 | $1,091,900 | $210,000 | $881,900 |
| 2025 | $9,743 | $1,067,900 | $210,000 | $857,900 |
| 2024 | $9,529 | $1,008,500 | $210,000 | $798,500 |
| 2023 | $8,714 | $957,600 | $210,000 | $747,600 |
| 2022 | $7,978 | $867,200 | $210,000 | $657,200 |
| 2021 | $1,805 | $190,000 | $190,000 | $0 |
| 2020 | $1,805 | $190,000 | $190,000 | $0 |
| 2019 | $1,805 | $190,000 | $190,000 | $0 |
| 2018 | $1,485 | $159,000 | $159,000 | $0 |
| 2017 | $1,459 | $152,000 | $152,000 | $0 |
| 2016 | $1,459 | $152,000 | $152,000 | $0 |
Seller's Agent in 2025
Paul Mallory
BHG Base Camp
(804) 516-7108
1 in this area
79 Total Sales
Seller Co-Listing Agent in 2025
Julie Mallory
BHG Base Camp
(804) 337-8076
1 in this area
70 Total Sales
Buyer's Agent in 2025
Jenny Brock
Neumann & Dunn Real Estate
(804) 614-8421
1 in this area
120 Total Sales
DM
Seller's Agent in 2021
Dorothy Willis Mitchell
Boone Homes Inc
(540) 824-5518
8 in this area
239 Total Sales
Buyer's Agent in 2021
Patrick Riley
RVA Elite Realtors
(804) 247-2848
1 in this area
42 Total Sales
Source: Central Virginia Regional MLS
MLS Number: 2518528
APN: 734-72-38-37-700-000
Disclaimer: Certain information contained herein is derived from information provided by parties other than Homes.com. All information provided is deemed reliable, but is not guaranteed to be accurate and should be independently verified.
All or a portion of th multiple Listing information is provided by the Central Virginia Regional Multiple Listing Service, LLC, from a copyrighted compilation of Listing s. All CVR MLS information provided is deemed reliable but is not guaranteed accurate. The compilation of Listings and each individual Listing are ©2026 Central Virginia Regional Multiple Listing Service, LLC. All rights reserved.
Ask me questions while you tour the home.