
Kristi Newman
Arizona Best Real Estate
(623) 526-3411
70 Total Sales
1 in The Islands
$411,000 Price

Estimated Value: $461,966 - $525,000
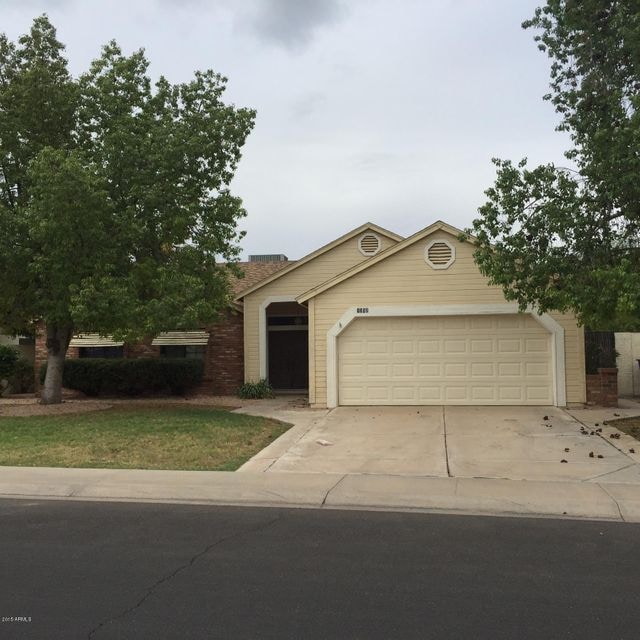
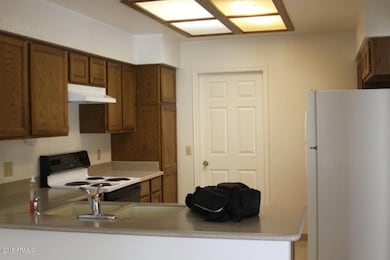
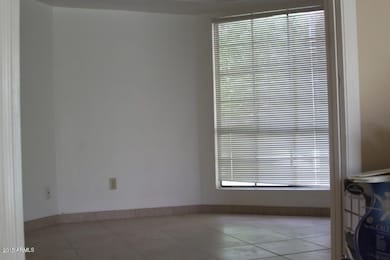
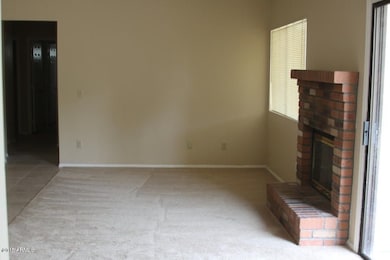
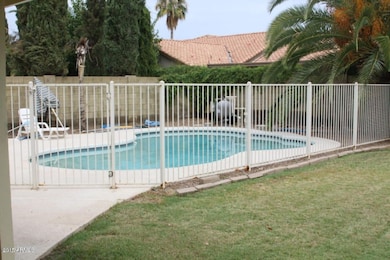
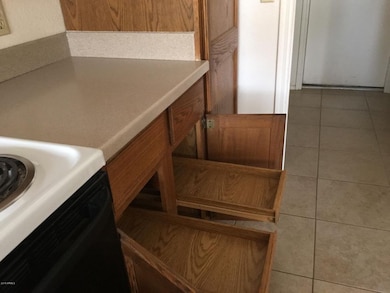
Nice 3Br/2Ba pus den right across the street from elementary school. Spacious floor plan with tile and carpet. Corian counters in kitchen. Fireplace in Living room. Walk in closet in Master Bedroom. Both master bath and hall bath have double sinks. Large pantry. Large backyard with pool. Weekly pool service included with rent. Located in a great neighborhood close to shopping and freeways. Elementary School across the street.
Last Agent to Rent the Property
Don Bitzer
Valley Executives Real Estate License #SA649710000 Listed on: 10/17/2016
We collect this data history from publicly available records. To have your information removed, we recommend requesting removal directly through your county’s website.
Kristi Newman
Arizona Best Real Estate
(623) 526-3411
70 Total Sales
1 in The Islands
$411,000 Price
Jesse Abarca
A.Z. & Associates
(623) 755-9268
138 Total Sales
1 in The Islands
$425,000 Price
Shawnee Doherty
United Real Estate Specialists
(623) 400-5944
42 Total Sales
1 in The Islands
$479,500 Price
Nicole Stevens
SERHANT.
(602) 960-8812
75 Total Sales
1 in The Islands
$473,000 Price
Lisa Sandoval
Berkshire Hathaway HomeServices Arizona Properties
(623) 404-8675
49 Total Sales
1 in The Islands
$390,000 Price
Monique Walker
RE/MAX Excalibur
(623) 439-8986
524 Total Sales
4 in The Islands
$425K - $830K Price Range
We collect this data history from publicly available records. To have your information removed, we recommend requesting removal directly through your county’s website.
| Date | Buyer | Sale Price | Title Company |
|---|---|---|---|
| -- | None Available | ||
| Freeland Leroy C | $115,900 | Stewart Title & Trust | |
| Kerr Luann Marie | -- | -- |
We collect this data history from publicly available records. To have your information removed, we recommend requesting removal directly through your county’s website.
| Date | Status | Borrower | Loan Amount |
|---|---|---|---|
| Open | $225,000 | ||
| Previous Owner | Freeland Wayne K | $72,200 |
We collect this data history from publicly available records. To have your information removed, we recommend requesting removal directly through your county’s website.
| Date | Event | Price | List to Sale | Price per Sq Ft |
|---|---|---|---|---|
| 10/31/2016 10/31/16 | Rented | $1,375 | 0.0% | -- |
| 10/17/2016 10/17/16 | For Rent | $1,375 | -- | -- |
We collect this data history from publicly available records. To have your information removed, we recommend requesting removal directly through your county’s website.
| Year | Tax Paid | Tax Assessment Tax Assessment Total Assessment is a certain percentage of the fair market value that is determined by local assessors to be the total taxable value of land and additions on the property. | Land | Improvement |
|---|---|---|---|---|
| 2025 | $2,027 | $21,673 | ||
| 2024 | $1,956 | $20,641 | ||
| 2023 | $1,956 | $36,730 | $7,340 | $29,390 |
| 2022 | $1,894 | $27,100 | $5,420 | $21,680 |
| 2021 | $1,947 | $25,850 | $5,170 | $20,680 |
| 2020 | $1,936 | $24,020 | $4,800 | $19,220 |
| 2019 | $1,868 | $21,200 | $4,240 | $16,960 |
| 2018 | $1,815 | $19,720 | $3,940 | $15,780 |
| 2017 | $1,705 | $18,120 | $3,620 | $14,500 |
| 2016 | $1,647 | $16,950 | $3,390 | $13,560 |
| 2015 | $1,579 | $16,630 | $3,320 | $13,310 |
DB
Landlord's Agent in 2016
Don Bitzer
Valley Executives Real Estate
SM
Tenant's Agent in 2016
Sherrie McCarty
DPR Realty
(480) 888-5757
8 Total Sales
Buyer's Agent in 2015
Ron and Kristina Wilczek
Metro Phoenix Homes, LLC
(602) 300-0374
32 Total Sales
MC
Seller's Agent in 2012
Michelle Craig
Valley Executives Real Estate
TD
Buyer's Agent in 2012
Thomas Darling
Gary Call Real Estate
Source: Arizona Regional Multiple Listing Service (ARMLS)
MLS Number: 5512609
APN: 302-37-191
Disclaimer: Certain information contained herein is derived from information provided by parties other than Homes.com. All information provided is deemed reliable, but is not guaranteed to be accurate and should be independently verified.
All information should be verified by the recipient and none is guaranteed as accurate by ARMLS
Listing Information presented by local MLS brokerage: Ten-X, local REALTOR®- Arlene Richardson - (888)-952-6393
Ask me questions while you tour the home.